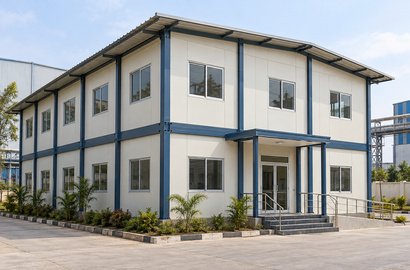
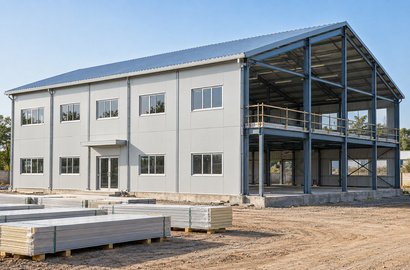
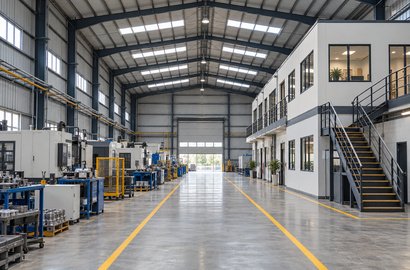
Building Solutions Planned for Your Business.

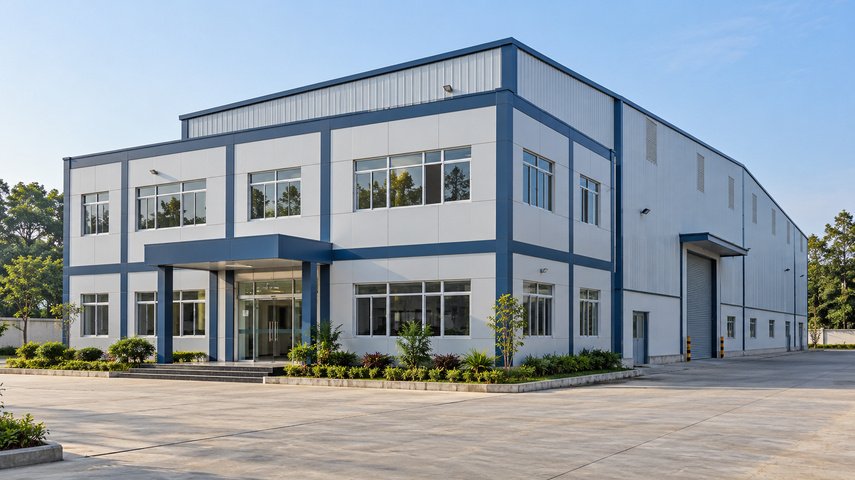
A new building needs to support both the activities inside it and the practical requirements of the site. Kalash Infra Projects provides prefabricated factory building and pre-engineered building solutions for project-specific applications.

  • Purpose-Led Building Layouts

    Define production areas, access routes and supporting spaces around the way the facility will be used.

  • Clear Project Coordination

    Identify the relationship between the building structure, enclosure and separately agreed construction or service requirements.

Bring Your Building Requirements Together.

Planning a factory or other prefabricated building involves more than selecting its overall dimensions. Equipment placement, material movement, working height and access all influence the layout.

Kalash Infra Projects offers building solutions for clients looking to develop functional spaces around defined operational requirements. Our listed services include prefabricated factory buildings and pre-engineered buildings.

The project discussion should establish the proposed use, site conditions, available drawings and expected scope. Requirements for foundations, internal works and building services should be identified clearly so responsibilities can be agreed before execution.

Prefabricated and Pre-Engineered Building Solutions.

  • Prefabricated Factory Buildings

    Building solutions for manufacturing, assembly and related industrial activities, planned around the proposed production layout and facility requirements.

  • Pre-Engineered Buildings

    Building systems with structural components designed and detailed for an agreed configuration. The project requirements determine the appropriate arrangement and specifications.

  • Space for Supporting Functions

    Where required, discuss how areas such as administration, staff facilities or service zones fit into the overall building plan. Their inclusion depends on the approved design and agreed scope.

Early discussions are especially useful when a project involves specialised equipment, future expansion or multiple construction packages. Defining these requirements helps avoid uncertainty about what the building quotation includes.

From the initial layout to the agreed building configuration, planning should bring together the intended use, required space and relevant structural requirements.

Frequently Asked Questions

The terms overlap but describe different aspects. “Prefabricated” refers to components made before site assembly, while “pre-engineered” refers to a building system designed for a defined set of requirements. The suitable approach depends on the project.

These requirements can be considered within the proposed layout. The final arrangement depends on structural design, occupancy requirements and the scope agreed for the project.

Inclusions should be confirmed in the project quotation. Foundations, flooring, electrical work, plumbing, fire protection and interiors should each be identified explicitly.

Company Profile

Explore our steel structure, prefabricated building and cladding services to find the right solution for your project.

PDF. Download

Planning a Project? Let’s Discuss It.

+91 705 2101 786

Request a Project Quote.

    Call For More Info +91 9356055168

    Discuss Your Building Project.