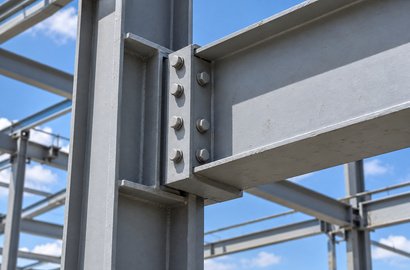
A well-planned steel framework brings the building layout, operational requirements and structural design together. Kalash Infra Projects provides prefabricated steel structure solutions for industrial sheds, warehouse frameworks and customised construction requirements.
Layout-Focused Planning
Discuss column positions, working clearances and access requirements early to help align the framework with your building’s purpose.
Defined Structural Scope
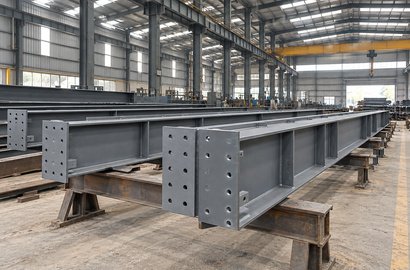
Establish the required steelwork, connections and project interfaces against approved drawings and agreed specs.
Whether you are developing a new facility or planning an addition to an existing building, the structure must suit its intended use. Share your drawings, dimensions and project requirements so we can discuss the appropriate scope.
A Framework That Supports the Way You Work.
Steel structures form the supporting framework for a wide range of industrial and commercial facilities. Their configuration influences how equipment, storage areas, access routes and working spaces fit within a building.
Kalash Infra Projects offers prefabricated steel structures for projects requiring a planned approach to structural steelwork. The scope can be discussed around the building footprint, height, operational layout and connections with other construction elements.
From an individual structural requirement to a larger industrial framework, clearly defined drawings and specifications provide the basis for project coordination.
Steel Structure Solutions for Industrial Projects.
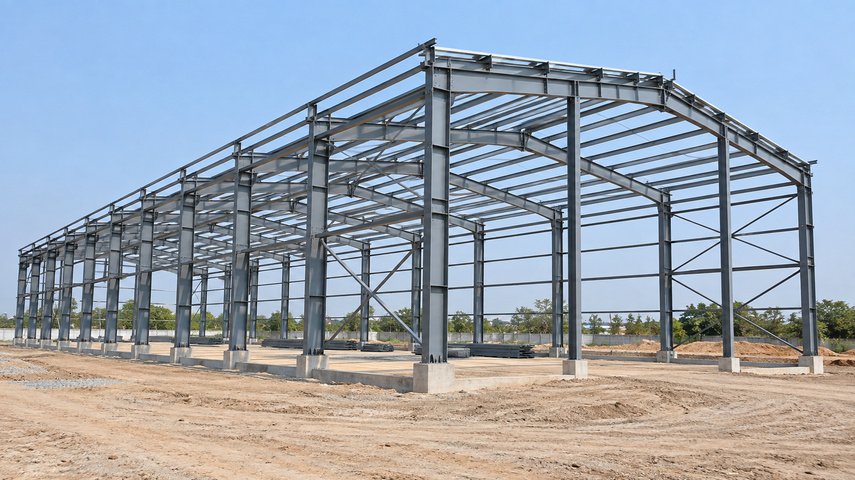
Industrial Steel Shed Structures
Frameworks for covered industrial spaces, including production areas, workshops and utility sheds. Planning considers the space needed for operations, movement and access.
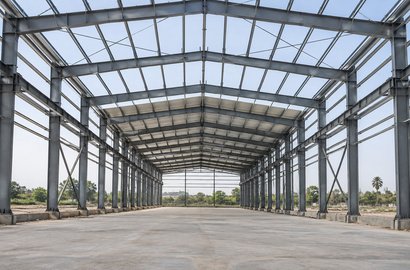
Industrial Warehouse Structures
Steel frameworks for storage and distribution facilities, coordinated with the proposed warehouse layout, storage arrangement and handling requirements.
Custom Steel Structures
Project-specific steelwork developed around an approved structural arrangement and clearly identified site requirements.
A useful starting point is to share the proposed building dimensions, intended use, available drawings and project location. Where machinery, lifting equipment or other special loads are involved, those requirements should be identified during structural planning.
Industrial steel shed structures
Industrial warehouse frameworks
Custom steel structure requirements
Project-specific dimensions and configurations
Frequently Asked Questions
Our listed services include industrial steel shed structures, industrial warehouse structures and custom steel structures. The scope is determined by the requirements of each project.
Equipment dimensions, working clearances and access routes can be considered during planning. The final arrangement must follow the approved structural design and project specifications.
Please share the project location, intended use, approximate length, width and height, available drawings and any special loading or access requirements. These details help establish the scope.