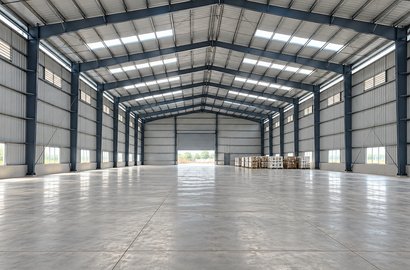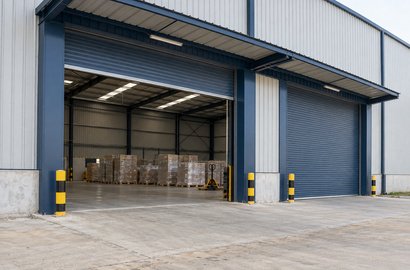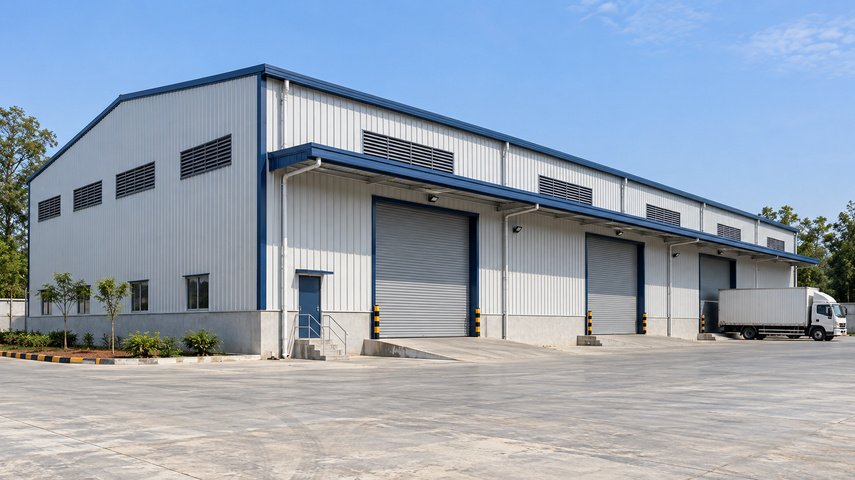

Storage Spaces Planned for Efficient Movement.

An effective warehouse needs to accommodate both the goods inside it and the movement around them. Kalash Infra Projects provides prefabricated steel warehouse solutions for storage, distribution and industrial requirements.

Planning begins with understanding what you store, how it is handled and how vehicles, people and materials need to move through the facility.

A Warehouse That Works Beyond Its Floor Area.

Warehouse planning should consider more than the total covered area. Clear height, column positions, door openings and the arrangement of storage zones all influence how the facility can be used.

  • Storage-Led Layout Planning

    Consider the proposed storage arrangement, aisle space and handling equipment when defining the warehouse dimensions and structural layout.

  • Access That Supports Operations

    Identify entrance positions, loading requirements and internal movement routes early in the project discussion.

Kalash Infra Projects offers prefabricated steel warehouses for businesses requiring dedicated space for raw materials, finished goods or distribution operations.

A defined operational brief helps establish the building requirements. Storage systems, handling equipment and the characteristics of the goods should be discussed alongside the structural and enclosure scope.

Warehouse Solutions for Storage and Distribution.

Where temperature control, fire protection or other specialised systems are required, their interfaces and responsibilities should be identified separately.

  • Industrial Storage Warehouses

    Facilities for materials, components and finished products, with the building layout considered alongside the proposed storage method.

  • Distribution and Dispatch Facilities

    Warehouse projects where receiving, movement, storage and dispatch areas need to work together within the available space.

  • Additional Storage Capacity

    New warehouse space for growing operations, with future requirements discussed during initial planning where relevant.

To prepare a useful project brief, share the type of goods, approximate storage volume, racking plans and handling equipment. Required building dimensions, vehicle access and site information provide further context for the quotation.

Frequently Asked Questions

Racking dimensions, forklift movement and required clearances can inform the proposed layout. Floor and structural requirements must be established through the relevant design process.

These requirements should be discussed according to the goods stored and the intended use. Insulation, ventilation and other systems must be specifically included in the agreed quotation where required.

Key factors include building dimensions, clear height, structural requirements, roofing and cladding specifications, openings, site conditions and the agreed scope of work.

Company Profile

Explore our steel structure, prefabricated building and cladding services to find the right solution for your project.

PDF. Download

Planning a Project? Let’s Discuss It.

+91 705 2101 786

Request a Project Quote.

    Call For More Info +91 9356055168

    Request a Warehouse Quote.