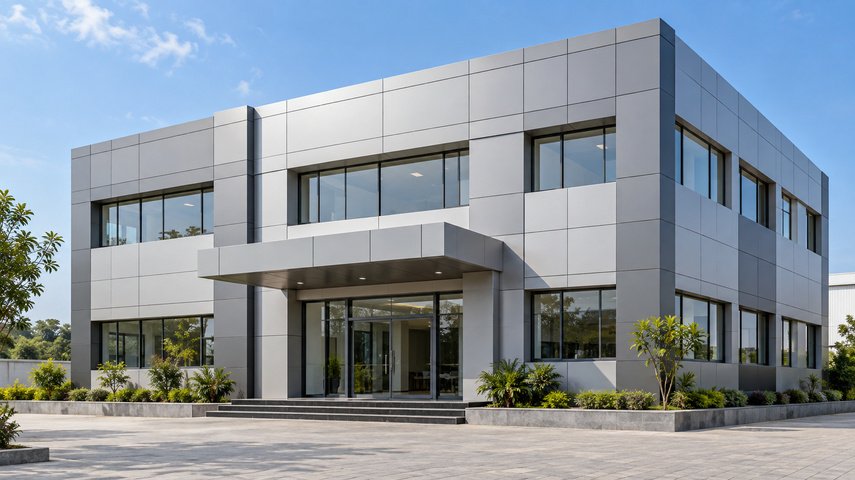
A building’s exterior creates its first impression. Kalash Infra Projects provides aluminium composite panel, or ACP, cladding for projects seeking a coordinated façade finish.
Whether the requirement is for a new exterior or an upgrade to an existing elevation, the panel layout, finish and supporting arrangement should work together with the building’s design.
Give Your Building a Clear Visual Identity.
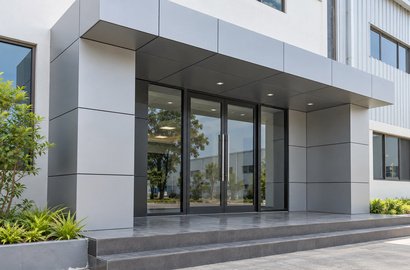
ACP cladding can help define entrances, façade sections and exterior elevations. Its appearance depends on the selected finish and how the panels are arranged across the building.
ACP cladding for building exteriors
Project-specific panel layouts
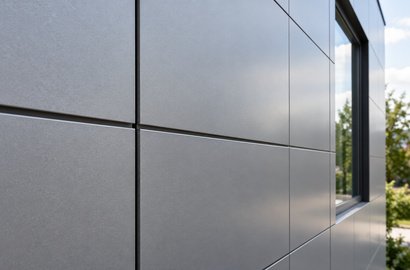
Colour and finish selection
Coordination around edges, corners and openings
A Coordinated Facade
Plan panel divisions and joints around the building’s proportions to create a consistent exterior appearance.
Attention to Finishing Details
Consider corners, openings, interfaces and perimeter details as part of the complete cladding arrangement.
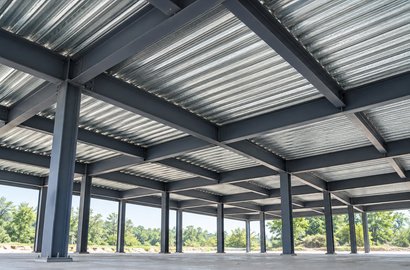
Kalash Infra Projects offers ACP cladding for commercial and industrial project requirements. Planning begins with understanding the elevation, approximate area, desired appearance and condition of the supporting surface or framework.
ACP Cladding for New and Existing Elevations.
For an existing building, site assessment is particularly useful in identifying access requirements and the work needed before cladding can proceed.
Commercial Building Exteriors
Cladding requirements for office façades, showrooms and other commercial elevations, coordinated with the intended architectural appearance.
Industrial and Administrative Buildings
Exterior finishing for selected building sections, entrances and administrative areas within industrial facilities.
Facade Upgrades
ACP cladding may be considered for an existing elevation where the supporting arrangement and building requirements are suitable.
Panel selection should consider more than colour. The specified panel composition, supporting system and installation details must suit the application and applicable building requirements. Fire-performance requirements should be addressed through the specified façade system and supporting documentation.
Frequently Asked Questions
ACP stands for aluminium composite panel. It is used in cladding applications to create a finished surface on selected building elevations and other architectural areas.
It may be possible after assessing the existing surface, support requirements, access and proposed panel arrangement. The final scope depends on the building and project specifications.
No. Fire performance varies by panel composition and the complete façade system. Material selection should follow the project’s fire-safety requirements and supporting product documentation.