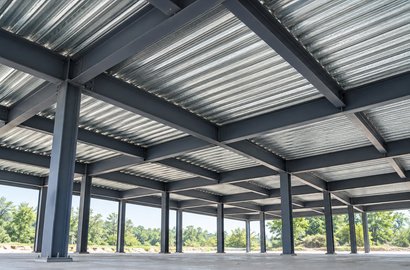
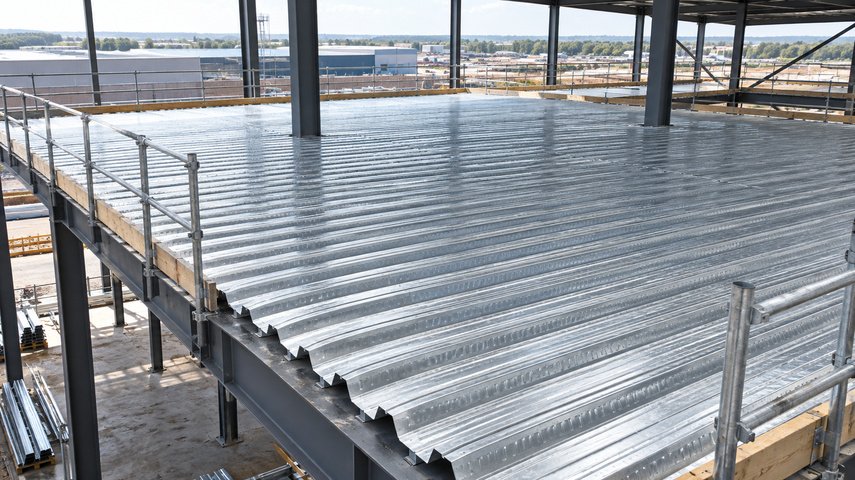
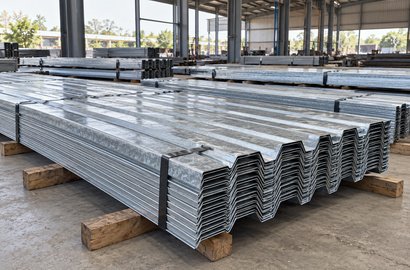
Floor construction requires coordination between the supporting steelwork and the specified decking system. Kalash Infra Projects provides industrial deck sheet solutions for project requirements involving steel-framed floors and platforms.
Specification-Led Selection
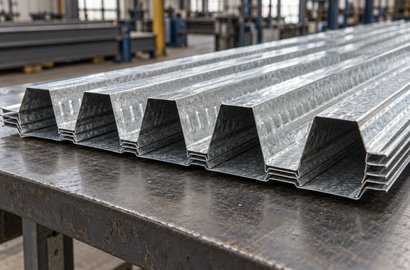
Discuss the deck sheet requirements against the approved design, including profile, thickness, finish and relevant installation details.
Coordination at Floor Level
Consider sheet layout, support positions, edges and openings as part of the overall floor construction arrangement.
Industrial deck sheet requirements
Applications in steel-framed floor systems
Project-specific profiles and dimensions
Coordination with supporting steelwork
The Right Decking Starts with the Right Details.
Industrial decking forms part of a larger floor system. Selecting it requires more than knowing the total floor area: the supporting structure, intended use and approved construction details also matter.
Kalash Infra Projects offers industrial deck sheet solutions for projects where decking needs to be coordinated with steel beams and associated floor works.
A clear schedule of requirements helps define the materials and quantities needed. Drawings should identify the relevant dimensions, support arrangement and planned openings, while the structural specification establishes the required performance.
Industrial Decking for Your Project Requirements
Steel-Framed Floor Applications
Deck sheet requirements for floor construction supported by structural steelwork, according to the approved project design.
Mezzanine and Platform Projects
Decking may form part of a proposed mezzanine or platform system where specified by the structural designer. The complete arrangement must suit the intended use and loading.
Layout and Material Coordination
Project planning should account for sheet lengths, installation direction, perimeter details and service openings. Associated materials and installation responsibilities should be confirmed in the scope.
The deck sheet alone does not establish the capacity of the completed floor. Beams, connections, reinforcement and other floor components must be considered together where applicable.
Frequently Asked Questions
Please share the project location, floor area, drawings, required profile, thickness, finish and quantities where available. State whether your enquiry is for materials, installation or both.
They may form part of an engineered mezzanine floor system. Suitability depends on the complete structural design, including supports, connections and intended loading.
Thickness should follow the approved structural specification and the selected decking system’s requirements. It should not be chosen solely on price or the appearance of the sheet.