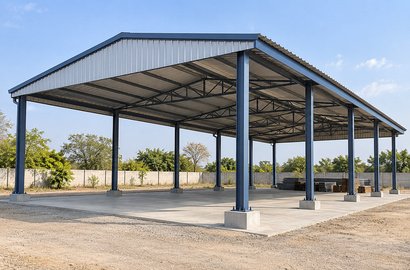
Kalash Infra Projects provides structural prefabricated sheds and prefabricated steel sheds for industrial, storage and operational requirements. Each enquiry begins with understanding the intended use, site dimensions and level of enclosure required.
A shed should provide more than a roof over your workspace. It should accommodate the equipment, movement and activities that make the space useful.
Structural prefabricated sheds
Prefabricated steel sheds
Layouts for industrial and storage use
Roofing and enclosure requirements considered
Space That Fits Your Operations.
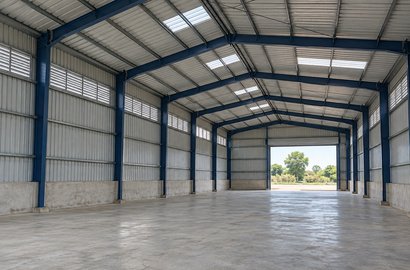
Plan the shed around working areas, equipment positions, access points and the movement of people or materials.
Enclosure to Suit the Application.
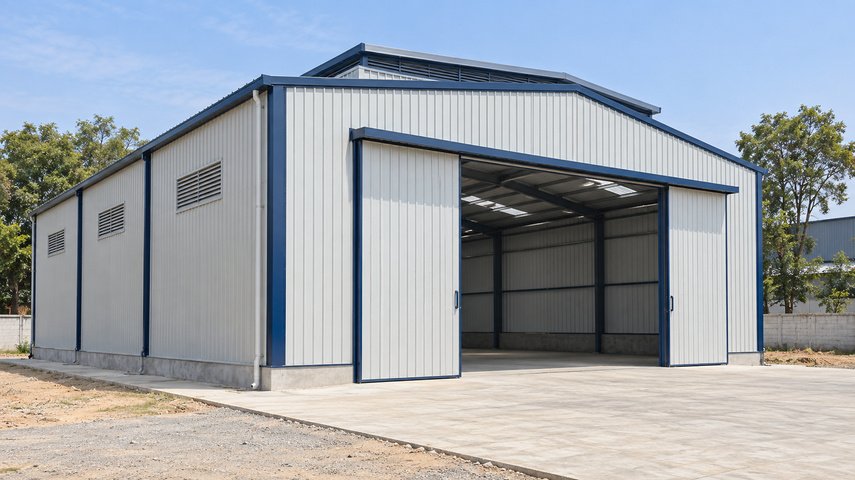
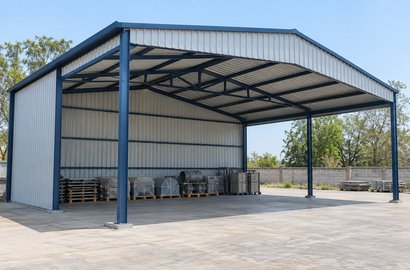
Discuss open-sided, partially enclosed or enclosed configurations according to the intended use and project requirements.
Kalash Infra Projects offers prefabricated shed solutions with attention to the relationship between the supporting frame, roof and usable space beneath it. Requirements such as clear height, vehicle access, ventilation and side cladding should be discussed during planning.
Practical Shelter for Productive Workspaces.
Industrial sites often need covered areas for manufacturing activities, equipment, materials or routine operations. The right shed arrangement depends on how the space will be used and what it needs to accommodate.
Whether the project involves a new standalone shed or additional covered space within an existing facility, a clearly defined scope helps establish the appropriate configuration.
Prefabricated Shed Solutions for Your Site
From an individual structural requirement to a larger industrial framework, clearly defined drawings and specifications provide the basis for project coordination.
Structural Prefabricated Sheds
Shed frameworks planned around the required dimensions, structural arrangement and intended application. Suitable project uses may include workshops, covered work areas and industrial utility spaces.
Prefabricated Steel Sheds
Steel-framed covered spaces with roofing and enclosure requirements defined according to the agreed project scope.
Application-Specific Planning
A storage shed may prioritise loading access and material protection, while a workshop may require different working clearances, openings and ventilation arrangements. These needs should guide the initial discussion.
To begin, share the available site area, required shed height and intended activities. Photographs of the location and any existing structures can also help explain the project.
Frequently Asked Questions
Depending on its design and specifications, a prefabricated shed can provide covered space for workshops, industrial activities, equipment or material storage.
Future expansion can be considered during initial planning. Any later extension depends on the existing design, foundation capacity, available space and structural assessment.
Future expansion can be considered during initial planning. Any later extension depends on the existing design, foundation capacity, available space and structural assessment.