 Kalash Infra Projects
Planning an industrial shed is an important investment for any business involved in manufacturing, warehousing, storage, logistics, or industrial operations. A well-designed shed can improve operational efficiency, accommodate equipment, protect valuable assets, and support business expansion.
However, industrial shed construction involves much more than installing steel columns and roofing sheets. Decisions about structural design, materials, foundation requirements, ventilation, safety, and construction costs can significantly influence the building’s long-term performance.
Poor planning may result in unnecessary expenses, structural modifications, operational difficulties, and higher maintenance requirements.
Whether you are constructing a new factory shed, expanding an existing industrial facility, or developing a prefabricated steel building, understanding the key requirements before beginning construction is essential.
In this guide, we explain 10 important factors to consider before constructing an industrial shed in India, along with practical recommendations to help you plan a functional, durable, and cost-effective industrial building.
What Is an Industrial Shed?
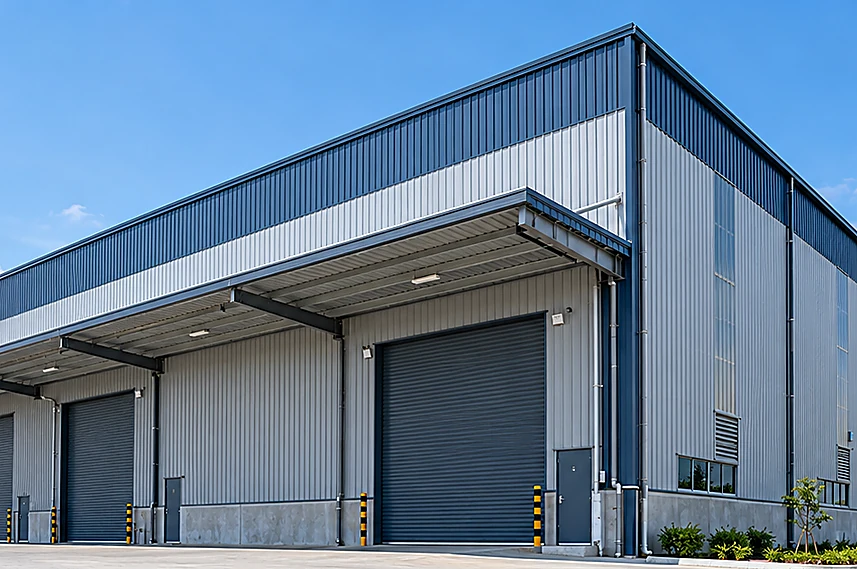
An industrial shed is a purpose-built structure designed to accommodate industrial activities such as manufacturing, assembly, warehousing, equipment maintenance, and material storage.
Industrial sheds are commonly constructed using structural steel frameworks, metal roofing systems, and suitable wall cladding. Depending on the project, they may use conventional steel fabrication or Pre-Engineered Building (PEB) systems.
The building configuration depends on the intended application, site conditions, operational requirements, and structural design.
Common Applications of Industrial Sheds
- Manufacturing units: Facilities accommodating industrial machinery, production lines, and assembly operations.
- Warehouses: Buildings used for storing finished goods, raw materials, and inventory.
- Factory workshops: Spaces for fabrication, processing, repair, and maintenance activities.
- Logistics facilities: Industrial spaces supporting goods handling, loading, and distribution.
- Equipment storage: Covered areas for machinery, vehicles, tools, and industrial materials.
- Production support facilities: Additional working or storage spaces supporting existing industrial operations.
A properly planned industrial shed should provide the necessary space, structural strength, accessibility, environmental protection, and safety provisions for its intended purpose.
1. Clearly Define the Purpose of Your Industrial Shed
Before beginning industrial shed construction, determine exactly how the building will be used.
The requirements of a manufacturing facility are very different from those of a storage warehouse or equipment-maintenance workshop.
For example, a manufacturing shed may require heavy machinery foundations, overhead cranes, ventilation systems, and specialised electrical installations.
A warehouse may instead prioritise unobstructed storage areas, racking arrangements, forklift movement, and loading bays.
Important Questions to Ask
- What industrial activities will take place inside the shed?
- Will the building accommodate heavy machinery?
- Is an overhead crane or material-handling system required?
- What type of goods or raw materials will be stored?
- How many workers will operate inside the building?
- Will the facility require temperature control or specialised ventilation?
- Is future expansion likely?
Defining these requirements early allows engineers and contractors to develop a design that supports actual business operations.
Expert Tip: Prepare a basic operational layout showing machinery positions, storage areas, access routes, and loading zones before finalising the building dimensions.
2. Evaluate the Construction Site and Required Approvals
Selecting and evaluating the construction site is one of the most important steps in industrial building development.
Site conditions can influence building design, foundation requirements, logistics, project costs, and construction timelines.
Key Site Considerations
Land suitability: Verify that the proposed industrial activity is permitted under the applicable land-use and development regulations.
Site accessibility: Ensure sufficient access for construction equipment, material-delivery vehicles, cranes, and future commercial transportation.
Ground conditions: Examine site levels, soil characteristics, drainage conditions, and potential flooding risks.
Utility availability: Assess the availability of electricity, water, drainage, and other infrastructure required for industrial operations.
Surrounding development: Consider nearby structures, access roads, setbacks, and restrictions that may affect building placement.
Check Building Permissions Before Construction
Depending on the project location and intended industrial activity, approvals may be required from the relevant planning authority, industrial development authority, local authority, fire department, or other regulatory bodies.
Requirements differ according to jurisdiction, land classification, building occupancy, and the nature of the operations.
Construction should proceed only after the necessary approvals and professionally reviewed drawings are in place.
3. Finalise the Shed Dimensions, Height, and Structural Layout
The dimensions of an industrial shed directly affect construction costs, structural requirements, material quantities, and operational efficiency.
Important building dimensions include:
- Total covered area
- Building length and width
- Eave height
- Required internal clear height
- Column spacing
- Clear span
- Bay spacing
- Roof slope
Why Is Clear Span Important?
The clear span is the unobstructed distance between structural supports within a building.
Industrial facilities often benefit from wider clear spans because they provide flexible space for machinery, storage racks, production lines, and material movement.
However, larger spans can require different structural member sizes and engineering solutions, which may affect the overall construction budget.
Consider Future Expansion
If your business is likely to expand, discuss possible extensions during the initial planning stage.
Future expansion may involve increasing the building length, adding work areas, or introducing new equipment.
Where feasible, the original structure and site layout should be designed to accommodate anticipated changes. Any later extension must still undergo appropriate engineering verification.
Expert Tip: Finalise your internal operational requirements before fixing the shed’s height and span. Changes after structural fabrication has begun can be expensive.
4. Choose the Right Structural Design and Steel Specifications
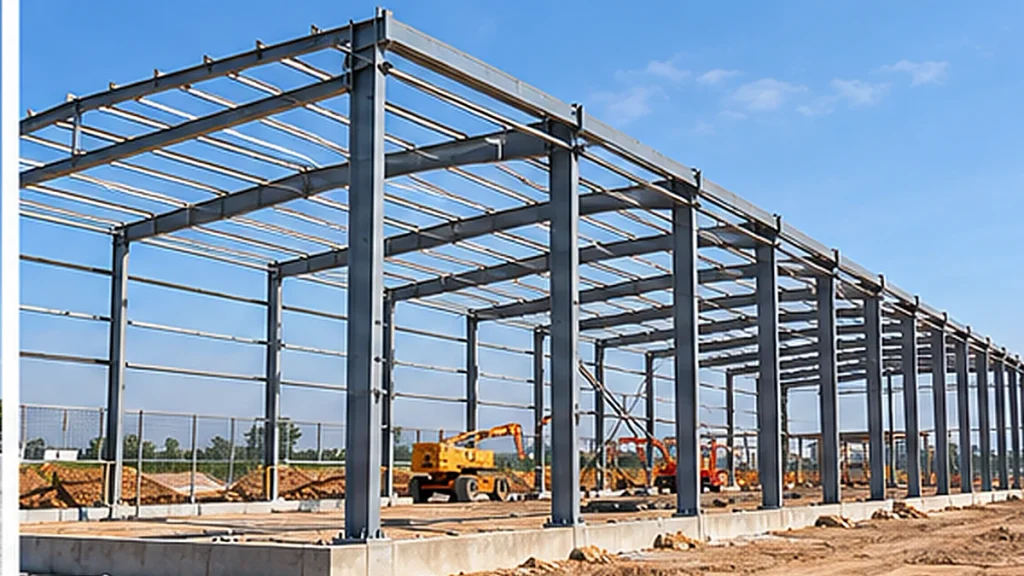
The structural framework is one of the most critical components of any industrial shed.
Its design must safely support the applicable loads throughout the building’s intended service life.
These can include:
- Dead loads from structural components and fixed materials
- Imposed loads from occupancy and maintenance activities
- Wind loads
- Seismic effects, where applicable
- Equipment and machinery loads
- Overhead crane loads
- Additional loads from services and suspended equipment
Importance of Proper Structural Engineering
A steel structure should be designed by qualified structural professionals using the applicable Indian Standards and project specifications.
For example, relevant standards may include IS 800 for general construction in steel and IS 875 Part 3 for wind loads, together with other applicable design standards.
The final structural requirements depend on the building’s location, dimensions, occupancy, and operational conditions.
Steel Quality and Fabrication
When selecting an industrial shed contractor, confirm the proposed steel specifications and fabrication requirements.
Important considerations include material grade, welding procedures, bolted connections, dimensional accuracy, surface protection, and inspection processes.
Choosing cheaper materials without verifying their suitability can result in long-term maintenance issues or inadequate structural performance.
Expert Tip: Ask for approved structural drawings and material specifications before authorising fabrication.
5. Assess Soil Conditions and Foundation Requirements
An industrial shed requires a foundation system capable of safely transferring structural loads to the ground.
Even when the superstructure is made from prefabricated steel components, appropriate foundation engineering remains essential.
Why Is Soil Investigation Important?
Soil-bearing capacity and subsurface conditions influence the selection and design of foundations.
The required foundation system depends on the structural loads, soil investigation findings, groundwater conditions, and other site-specific factors.
Potential foundation solutions may include isolated footings, combined footings, raft foundations, or deep foundations, depending on the engineering assessment.
Important Foundation Considerations
- Soil-bearing characteristics
- Column reactions and uplift forces
- Foundation depth and dimensions
- Reinforcement requirements
- Anchor bolt positioning
- Groundwater and drainage conditions
- Differential settlement risks
A poor foundation can create structural and operational problems regardless of the quality of the steel framework.
Therefore, foundation design should never be based solely on the assumption that all industrial sheds have similar requirements.
6. Select Suitable Roofing and Wall Cladding Materials
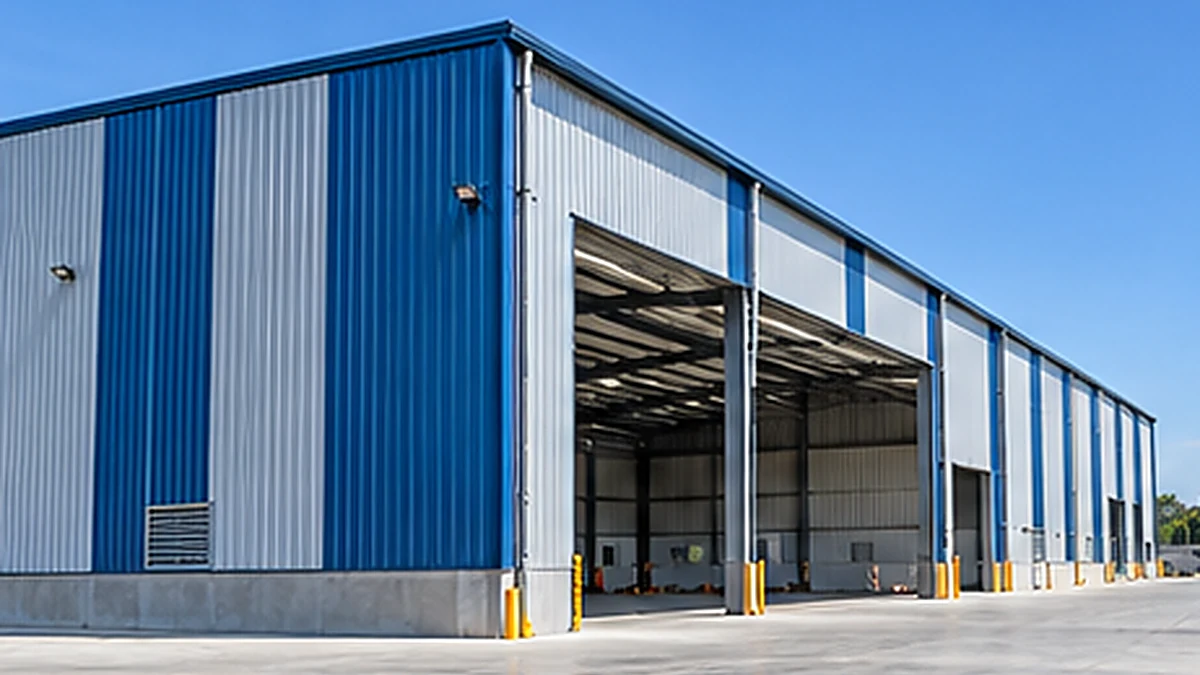
Roofing and wall cladding protect industrial buildings from external environmental conditions while influencing thermal comfort, maintenance, and appearance.
The right materials should be selected according to the shed’s location, intended usage, building design, and operating conditions.
Common Industrial Roofing Options
Profiled metal roofing sheets: Commonly used for industrial buildings because of their relatively low weight and straightforward installation.
Colour-coated steel sheets: Available with different coating specifications and profiles for suitable industrial applications.
Insulated roofing panels: Considered where better thermal performance or temperature control is required.
The appropriate choice depends on performance requirements, design loading, corrosion exposure, fire considerations, and project budgets.
Factors to Consider Before Selecting Roofing
- Sheet thickness and material grade
- Corrosion resistance
- Thermal performance
- Roof slope
- Weather exposure
- Fastening and sealing arrangements
- Rainwater drainage
- Inspection and maintenance accessibility
Why Wall Cladding Matters
Wall cladding influences the building’s weather resistance, appearance, internal environment, and maintenance requirements.
The selected material and installation method should be compatible with the structural design and intended occupancy.
Expert Tip: Avoid selecting roofing sheets based only on the lowest price. Review their technical specifications, coating suitability, and installation requirements.
7. Plan Proper Ventilation, Natural Lighting, and Thermal Comfort
Ventilation and lighting can significantly affect working conditions and operational efficiency inside industrial facilities.
Without suitable environmental planning, sheds may experience excessive heat accumulation, poor air circulation, and inadequate working illumination.
The required ventilation system depends on factors such as industrial processes, occupancy, internal heat generation, and potential airborne contaminants.
Ventilation Options for Industrial Sheds
Depending on the facility’s requirements, suitable systems may include:
- Ridge ventilators
- Wall-mounted louvers
- Roof ventilators
- Mechanical exhaust systems
- Supply-air ventilation systems
- Purpose-designed industrial ventilation equipment
Where hazardous fumes, dust, or process emissions are present, specialist ventilation design may be necessary.
Natural Lighting
Daylighting solutions can include skylights, translucent roofing panels, and appropriately positioned windows.
Natural lighting may reduce dependence on electric lighting during daylight hours, but the design should also consider glare, heat gain, weather resistance, and relevant safety requirements.
Thermal Comfort
Industrial buildings with substantial internal heat loads may benefit from suitable insulation, roof treatments, ventilation, or mechanical cooling.
These decisions should be based on the operating environment and a proper assessment of thermal requirements.
8. Consider Industrial Flooring, Drainage, and Accessibility
The performance of an industrial shed depends not only on its steel structure but also on the design of its floors, drainage systems, and access routes.
Industrial Flooring Requirements
The flooring system must be suitable for the expected activities and loads.
For example, a warehouse with heavy storage racks and forklift movement may need different flooring specifications from a light-assembly workshop.
Important considerations include:
- Machinery and equipment loads
- Forklift and material-handling traffic
- Storage-rack loads
- Surface wear resistance
- Floor flatness and levelness
- Joint design
- Chemical exposure, where applicable
- Cleaning and maintenance requirements
Drainage Planning
Industrial shed drainage should manage rainwater and applicable site runoff without causing water accumulation around the building.
Roof drainage provisions may include gutters, downpipes, and properly sized outlets.
External drainage should be coordinated with site levels and the overall stormwater-management strategy.
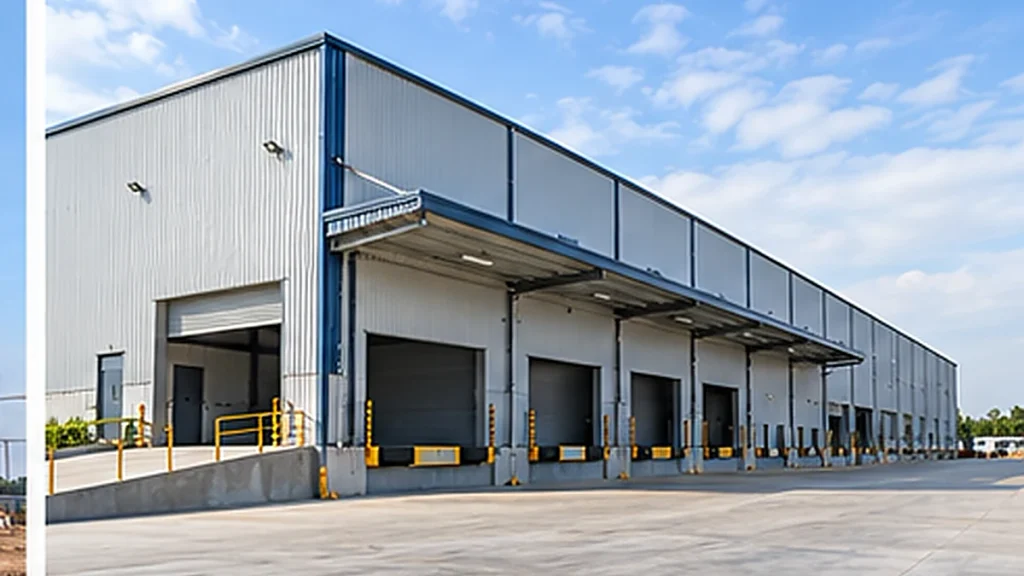
Accessibility and Movement
Plan adequate space for vehicles, loading operations, emergency access, material movement, and daily industrial activities.
A building that is structurally sound but operationally difficult to use may create unnecessary delays and operating costs.
9. Prioritise Fire Safety and Applicable Building Regulations
Industrial shed safety requirements depend on the building’s occupancy, materials handled, equipment, industrial processes, and the applicable local regulations.
Fire protection should be considered during the design stage rather than treated as an optional addition after construction.
Important Safety Considerations
- Suitable emergency exits and escape routes
- Fire detection and alarm systems, where required
- Appropriate firefighting provisions
- Safe electrical installations
- Access for emergency services
- Fire separation and compartmentation, where applicable
- Storage arrangements for hazardous or combustible materials
- Emergency lighting and signage, where required
Applicable Building Standards
The National Building Code of India 2016 (NBC 2016) provides model guidance covering building requirements, structural safety, fire and life safety, and building services.
However, the actual approvals and mandatory requirements for a project depend on the relevant local laws, adopted building regulations, industrial permissions, and occupancy classification.
Engage qualified professionals to determine the applicable safety provisions and regulatory requirements.
Expert Tip: Discuss fire safety and industrial-process risks before finalising the layout and building specifications, particularly for facilities involving combustible materials, high storage racks, or specialised manufacturing processes.
10. Establish a Realistic Budget and Choose the Right Industrial Shed Contractor
The final and equally important factor is selecting a contractor who can understand your project requirements and deliver work according to the agreed specifications.
Industrial shed construction costs depend on several variables, including:
- Building size and height
- Structural steel quantities
- Fabrication requirements
- Foundation and civil work
- Roofing and wall cladding
- Labour and installation
- Transportation and site logistics
- Additional facilities and services
- Project location and construction schedule
Don’t Compare Quotations Based Only on Price Per Square Foot
A contractor offering a lower price may not necessarily be providing the same scope of work.
Some quotations cover only steel fabrication, while others include erection, roofing, wall cladding, foundations, flooring, and additional services.
For a meaningful comparison, ask for a detailed Bill of Quantities (BOQ) and a clearly defined scope of work.
What Should You Check Before Selecting a Contractor?
- Relevant project experience: Review completed projects involving similar building types and construction requirements.
- Technical capability: Verify the availability of qualified engineering and project execution resources.
- Material specifications: Confirm the proposed steel grades, roofing systems, coatings, and other components.
- Quality assurance: Ask about fabrication inspections, installation checks, and material documentation.
- Project timeline: Review the proposed design, fabrication, delivery, and installation schedule.
- Quotation transparency: Ensure that inclusions, exclusions, taxes, and additional costs are clearly stated.
- After-completion support: Understand the contractor’s contractual obligations, warranty provisions, and support arrangements.
Plan Your Budget with Long-Term Performance in Mind
Instead of looking only at initial construction costs, evaluate durability, maintenance, operating requirements, and potential future modifications.
A well-planned industrial shed should support business operations without causing avoidable construction changes or maintenance expenditure.
Industrial Shed Construction: Pre-Project Checklist
Before proceeding with construction, use this checklist to confirm that the key planning requirements have been addressed.
| Planning requirement | What to confirm |
|---|---|
| Building purpose | Manufacturing, storage, workshop, or other industrial activity |
| Site suitability | Land use, accessibility, drainage, and utility availability |
| Building dimensions | Length, width, height, span, and column arrangement |
| Structural design | Approved drawings and applicable load requirements |
| Foundation | Soil investigation and engineered foundation design |
| Roofing and cladding | Material specifications, insulation, and weather protection |
| Ventilation and lighting | Suitable environmental and operational requirements |
| Flooring and drainage | Expected loads, floor finish, and stormwater management |
| Safety and approvals | Applicable permissions, fire safety, and statutory requirements |
| Budget and contractor | Detailed BOQ, project scope, quality checks, and agreed timeline |
Finalising these elements before construction can help reduce avoidable design changes and improve project coordination.
Common Mistakes to Avoid During Industrial Shed Construction
Even relatively straightforward industrial shed projects can encounter difficulties when important decisions are delayed.
Some common mistakes include:
1. Starting construction without complete drawings: Incomplete designs can lead to rework, delays, and unexpected expenses.
2. Underestimating future operational requirements: Adding heavy equipment, cranes, or storage systems later may require major structural modifications.
3. Ignoring site and soil conditions: Insufficient site investigation can create foundation-related risks.
4. Choosing inappropriate roofing materials: Unsuitable materials may result in maintenance problems, heat accumulation, or weather-related damage.
5. Comparing incomplete quotations: Differences in scope can make one contractor appear less expensive even when important components have been excluded.
6. Neglecting drainage and maintenance access: Inadequate planning can lead to water accumulation and unnecessary operational difficulties.
Careful project planning and qualified technical guidance can help avoid these issues.
Why Consider Kalash Infra Projects for Industrial Shed Construction?
Industrial construction requires coordination between structural design, materials, fabrication, installation, and project requirements.
Kalash Infra Projects provides industrial infrastructure solutions across several categories, including:
- Prefabricated Sheds
- Prefabricated Buildings
- Prefabricated Steel Structures
- Industrial Deck Sheets
- ACP Cladding
- Prefabricated Warehouses
Whether you are planning a new factory shed, expanding an industrial facility, or exploring prefabricated steel construction, discussing your requirements at an early stage can help you identify an appropriate solution.
Planning an Industrial Shed Project?
Discuss Your Industrial Construction Requirements with Kalash Infra Projects.
Share your project location, approximate building dimensions, intended industrial application, and specific construction requirements.
Request a Project Quotation | Contact Kalash Infra Projects
Frequently Asked Questions About Industrial Shed Construction
1. What is the best material for industrial shed construction?
Structural steel is commonly used for industrial sheds because it offers flexibility in design and is suitable for many industrial applications. However, the right structural system depends on the building’s dimensions, loads, site conditions, operational requirements, and engineering specifications.
2. How much does industrial shed construction cost in India?
Industrial shed construction costs vary according to structural design, building area, height, steel quantities, roofing, foundations, installation, and additional facilities. A reliable project estimate requires a defined scope and technical specifications rather than a generic price per square foot.
3. What is the difference between a PEB shed and a conventional steel shed?
A PEB shed uses a building system that is engineered for the specific project, with components typically fabricated before site assembly. A conventional steel shed may use different structural sections and fabrication arrangements. The most appropriate system depends on the required design and application.
4. What is the ideal height for an industrial shed?
There is no universal ideal height. It depends on machinery, storage systems, vehicle clearance, crane requirements, ventilation, and operational needs. The dimensions should be finalised during building planning and structural design.
5. Does industrial shed construction require government approval?
Depending on the location and intended use, industrial shed construction may require permissions from planning authorities, industrial development authorities, local bodies, and other relevant departments. The specific approval requirements must be confirmed before construction.
6. Can an industrial shed be expanded in the future?
Yes, many industrial sheds can be planned for future expansion. However, extension feasibility depends on the original structural design, available land, foundations, connections, and applicable permissions. Any modification requires professional engineering assessment.
7. How long does it take to construct an industrial shed?
The construction period depends on building size, project complexity, design approvals, fabrication, site preparation, and installation requirements. Pre-engineered steel systems can reduce certain on-site construction activities, but actual timelines must be determined through a project-specific schedule.
Conclusion
Industrial shed construction is a significant investment that requires thoughtful planning, appropriate materials, professional engineering, and careful contractor selection.
From selecting the construction site and finalising building dimensions to evaluating steel specifications, roofing systems, ventilation, foundations, safety, and budgets, each decision influences the performance of your industrial facility.
By considering these 10 important factors before starting construction, businesses can make informed choices, reduce avoidable project changes, and develop infrastructure suited to their operational requirements.
A well-designed industrial shed should not only meet today’s business needs but also support practical maintenance and future growth.
Planning an industrial shed, factory building, or steel structure project?
Connect with Kalash Infra Projects to discuss your industrial infrastructure requirements and request information about suitable construction solutions.