 Kalash Infra Projects
India’s industrial infrastructure is evolving rapidly, and businesses are seeking construction solutions that offer structural efficiency, flexibility, and long-term value. Whether you’re planning a manufacturing facility, industrial warehouse, factory shed, or commercial storage building, the right construction method plays a key role in managing your investment.
Pre-Engineered Buildings PEB construction costs in India have become a popular choice for industrial construction because they combine engineered steel components, factory-controlled fabrication, and efficient on-site assembly.
However, one of the most common questions among business owners is:
“What is the PEB construction cost per square foot in India?”
The answer depends on multiple factors, including building dimensions, structural design, steel prices, roofing materials, location, and the overall scope of construction.
In this guide, we’ll explore the indicative PEB construction costs in India for 2026, explain the factors affecting pricing, and help you understand how to plan your industrial building project more effectively.
What Is a Pre-Engineered Building (PEB)?
A Pre-Engineered Building (PEB) is a steel building system in which structural components are designed and fabricated according to project-specific engineering requirements before being transported to the construction site for assembly.
Unlike conventional construction methods, which often involve extensive on-site fabrication or concrete work, PEB systems make substantial use of prefabricated steel components.
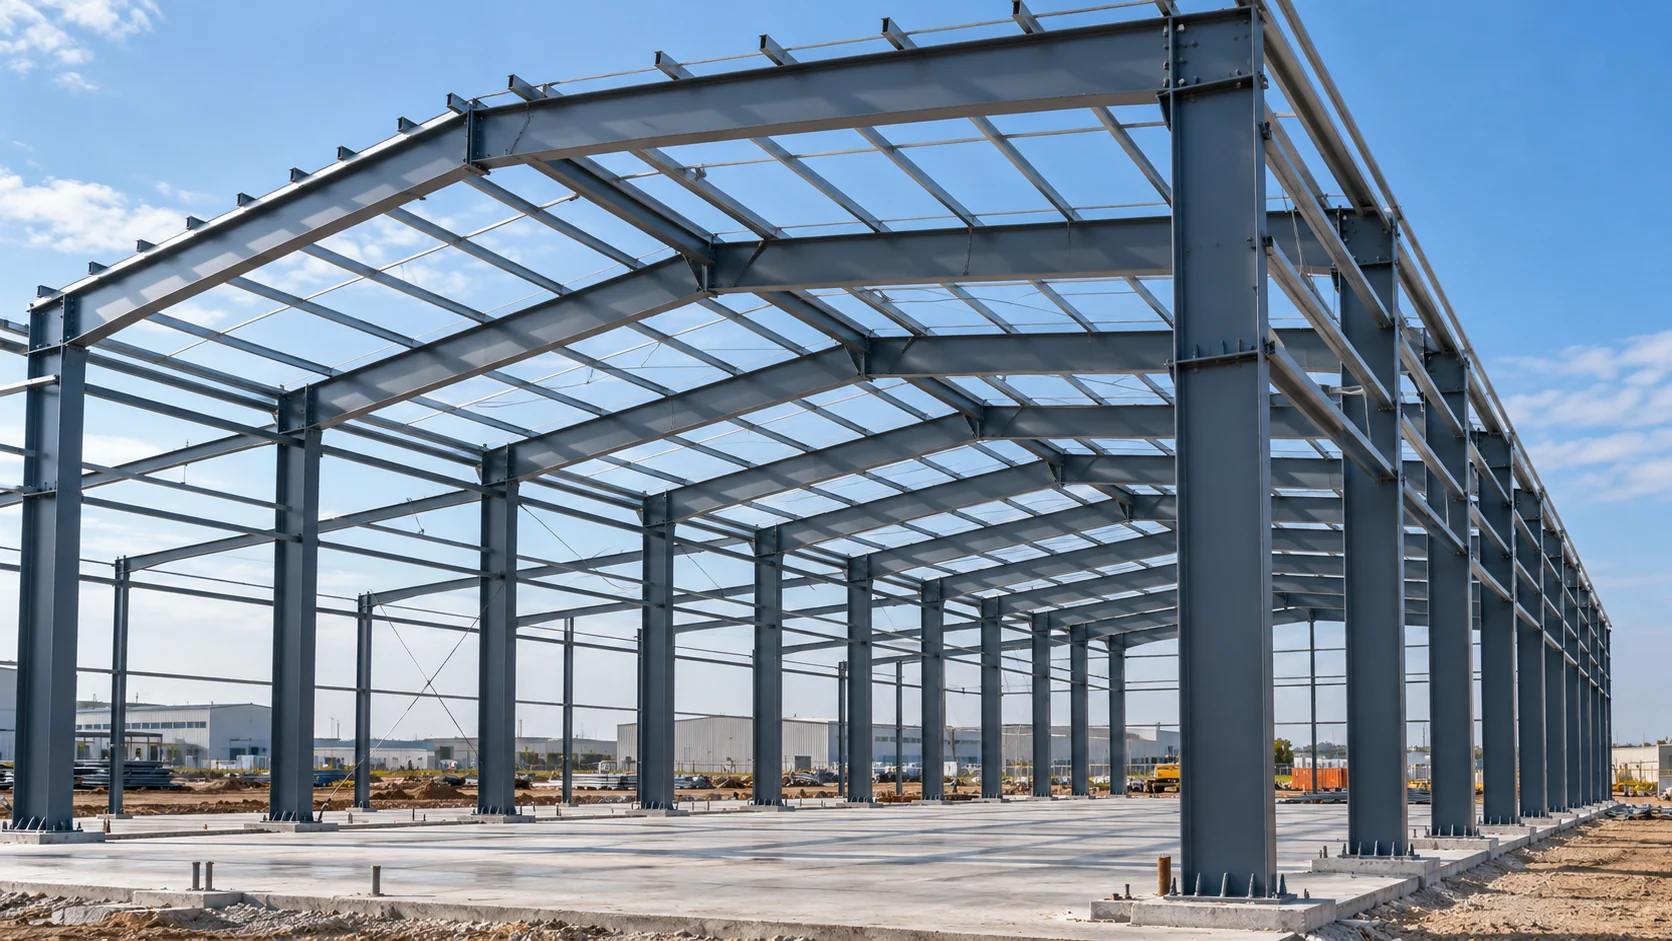
A typical PEB structure consists of:
- Primary structural members: Steel columns, rafters, and main frames that support the building.
- Secondary structural members: Purlins, girts, and bracing systems that provide support and stability.
- Roofing systems: Metal roof sheets or insulated panels, depending on building requirements.
- Wall cladding: Exterior sheets or panels that protect the building from environmental conditions.
- Connection systems: Bolts, plates, and other engineered connections.
- Accessories: Gutters, downpipes, skylights, ventilators, doors, and other project-specific components.
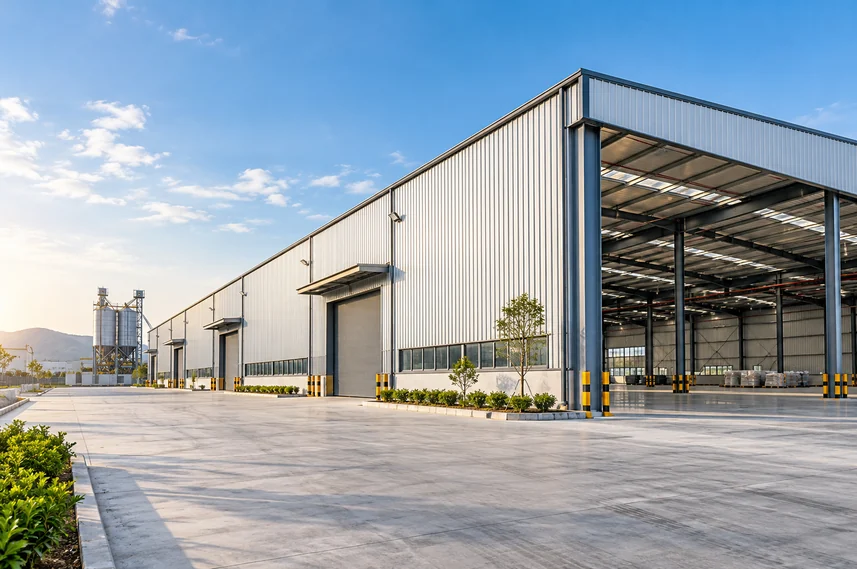
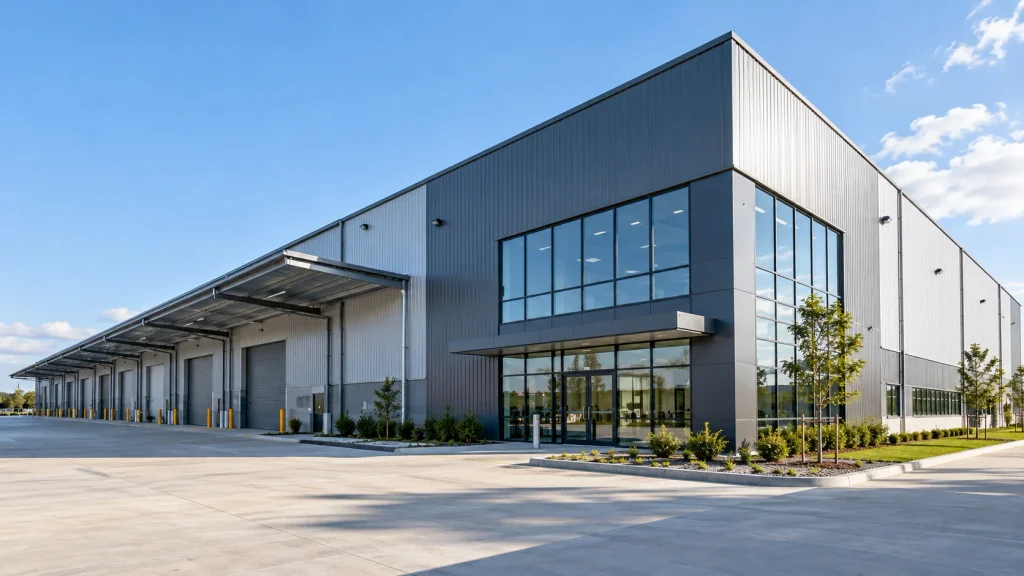
These systems are widely used for factories, warehouses, workshops, industrial sheds, logistics facilities, and other commercial structures.
PEB Construction Cost Per Square Foot in India (2026)
The PEB construction cost in India varies significantly depending on whether the quotation covers only the fabricated steel structure, a completed steel building shell, or a more comprehensive turnkey construction project.
For preliminary budgeting, published 2026 industry estimates indicate the following broad ranges:
| Construction scope | Indicative cost per sq. ft. |
|---|---|
| Fabricated steel structure package | ₹350–₹750 |
| Installed steel structure with roofing and wall cladding | ₹550–₹1,100+ |
| Turnkey industrial building construction | ₹1,200–₹2,500+ |
Important: These are indicative ranges compiled from third-party published construction guides, not quotations or confirmed rates from Kalash Infra Projects. The categories may overlap because contractors define project scope differently. Prices can vary considerably and should not be treated as guaranteed rates.
The final PEB construction cost depends on the building’s engineering specifications, required materials, project location, construction scope, and prevailing market conditions.
For example, a steel-frame supply quotation may appear substantially cheaper than a turnkey quotation that includes civil foundations, industrial flooring, roofing, cladding, installation, and basic utilities.
Therefore, comparing only the price per square foot can be misleading unless the scope of work is identical.
Example: Estimated Cost of a 10,000 Sq. Ft. PEB Building
Consider a business planning a 10,000-square-foot industrial building.
Using an illustrative turnkey construction rate between ₹1,200 and ₹2,500 per square foot:
| Particulars | Calculation | Indicative amount |
|---|---|---|
| Building area | 10,000 sq. ft. | — |
| Lower illustrative rate | 10,000 × ₹1,200 | ₹1.20 crore |
| Higher illustrative rate | 10,000 × ₹2,500 | ₹2.50 crore |
This provides a broad initial budgeting range, not a project estimate.
Actual expenditure may differ depending on the agreed scope. Land acquisition, approvals, taxes, external infrastructure, specialised systems, and other exclusions may require additional budgeting.
A detailed structural design and itemised quotation are essential for determining the actual construction cost.
Major Factors Affecting PEB Construction Costs
Understanding the factors affecting PEB pricing can help industrial buyers make better decisions before finalising a construction budget.
1. Building Size and Dimensions
Building dimensions influence material quantities, structural design, fabrication requirements, and installation costs.
Important considerations include:
- Total covered area
- Building length and width
- Clear span requirements
- Eave height
- Roof slope
- Number of bays
Two buildings with identical floor areas may have very different construction costs if their heights, spans, or structural requirements differ.
For example, a warehouse requiring extensive column-free space may need heavier or more carefully engineered structural members than a building with intermediate supports.
2. Steel Prices and Structural Requirements
Structural steel is a major component of most PEB systems.
Its cost is influenced by the quantity of steel required, material grade, market conditions, fabrication complexity, and project specifications.
Buildings designed for heavier loads, larger spans, or specialised industrial applications may require additional structural steel.
The overall cost can also vary depending on the fabrication process, protective coatings, connection details, and transportation requirements.
An efficient design should optimise material usage while maintaining the structural performance required by applicable engineering standards.
3. Roofing and Wall Cladding Materials
Roofing and cladding play an important role in the cost, performance, and maintenance requirements of an industrial building.
Common options include:
- Profiled metal roofing sheets
- Colour-coated steel sheets
- Insulated roof panels
- Insulated wall panels
- Project-specific wall cladding systems
The appropriate selection depends on local climate, temperature-control needs, building usage, durability requirements, and fire-safety considerations.
For example, a basic storage shed may have different roofing requirements from a manufacturing facility with heat-generating equipment.
Choosing materials only on initial purchase price may lead to higher maintenance or operating costs later.
4. Building Height and Clear Span
Building height and clear span are important cost considerations.
A high-bay warehouse may require additional column strength, bracing, and structural stability measures.
Similarly, a large clear-span building must be engineered to accommodate the required loads without intermediate columns.
These requirements influence fabrication quantities, member sizes, connections, and erection methods.
The correct dimensions should therefore be established during the planning stage rather than modified unnecessarily after design approval.
5. Project Location and Site Conditions
Construction costs also depend on geographical location and site accessibility.
Important factors include:
- Transportation distance
- Availability of cranes and installation equipment
- Ground conditions
- Soil-bearing capacity
- Site accessibility
- Local wind conditions
- Seismic design requirements
- Labour and logistical arrangements
Projects in coastal regions or areas with higher design wind loads may require different structural specifications from similar buildings in other locations.
Proper engineering assessment is necessary to determine the appropriate design.
6. Foundation and Civil Work
Although PEB structures use prefabricated steel components, most projects still require appropriately designed foundations and civil works.
These may include:
- Site preparation and levelling
- Excavation
- Concrete foundations
- Anchor bolt arrangements
- Plinth construction
- Industrial flooring
- Drainage systems
The actual foundation design depends on structural loads, soil conditions, and engineering requirements.
When evaluating a PEB quotation, always confirm whether foundation and civil works are included or priced separately.
7. Additional Industrial Requirements
Industrial buildings often require features beyond the basic steel structure.
These may include:
- Mezzanine floors
- EOT crane provisions
- Loading and unloading bays
- Ventilation systems
- Thermal insulation
- Skylights and natural lighting
- Fire protection systems
- Electrical installations
- Specialised industrial flooring
Such features may affect not only the final price but also the structural design.
For example, adding an overhead crane may require changes to columns, crane beams, foundations, and supporting members.
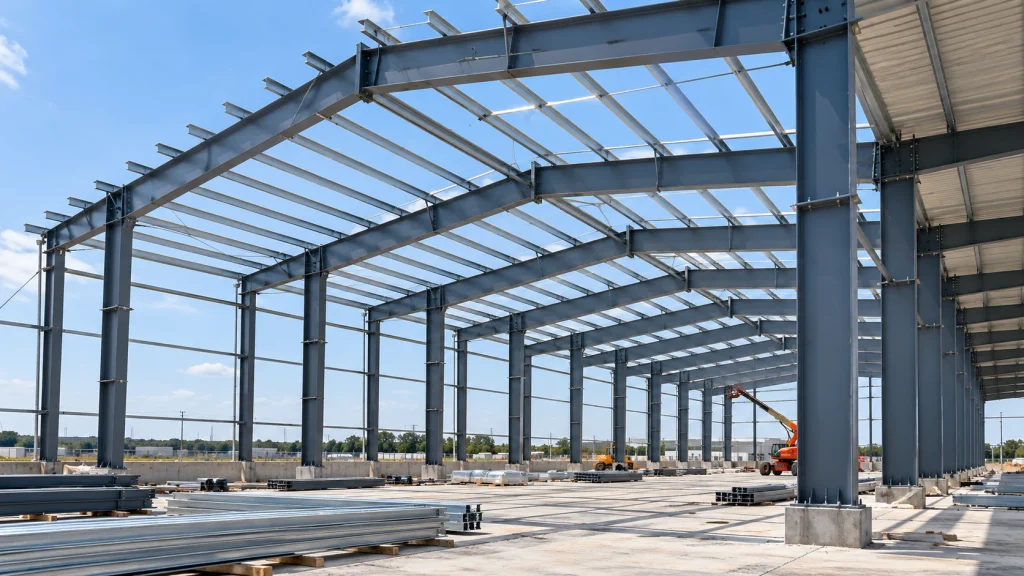
PEB Construction Cost Breakdown: What Should Your Quotation Include?
When comparing quotations from PEB contractors, it is important to examine the scope of work rather than relying exclusively on the total price.
The following checklist highlights the major components that may be included in an industrial building quotation.
| Component | What to verify |
|---|---|
| Structural design | Design criteria, calculations and drawing approvals |
| Primary steel structure | Columns, rafters, structural frames |
| Secondary steel structure | Purlins, girts and bracing |
| Roofing | Sheet type, thickness, coating and insulation |
| Wall cladding | Material specification and installation scope |
| Fabrication | Cutting, welding, drilling and protective coatings |
| Transportation | Delivery to the project site |
| Installation | Erection equipment, labour, alignment and connections |
| Civil work | Foundations, plinths, flooring and drainage |
| Additional systems | Ventilation, doors, utilities and specialised equipment |
Not every contractor includes all these services in the quoted rate.
Before placing an order, obtain written clarification about inclusions, exclusions, technical specifications, responsibilities, and payment milestones.
A transparent quotation is often more valuable than a seemingly low price that leaves major construction components unspecified.
PEB vs Conventional RCC Construction: Which Is More Cost-Effective?
Both Pre-Engineered Building construction and Reinforced Cement Concrete (RCC) construction have advantages depending on project requirements.
The appropriate choice depends on building use, structural loads, construction schedule, architectural needs, local conditions, and long-term operational considerations.
| Comparison factor | PEB construction | RCC construction |
|---|---|---|
| Primary structural system | Engineered steel components | Reinforced concrete members |
| Fabrication | Significant factory-based fabrication | Significant on-site construction |
| Site assembly | Predominantly bolted steel assembly | Formwork, reinforcement and concrete work |
| Construction planning | Can reduce on-site structural assembly time | Requires concrete placement and curing activities |
| Large clear spans | Often suitable for industrial applications | Possible, depending on structural design |
| Future modifications | May offer flexibility when planned appropriately | Modifications can be more involved |
| Maintenance | Requires attention to corrosion protection and connections | Requires attention to cracking, water ingress and concrete deterioration |
| Cost suitability | Often competitive for single-storey industrial buildings | May be preferable for certain multi-storey or specialised structures |
When Should You Consider PEB Construction?
PEB construction is worth evaluating when:
- You need a large industrial or warehouse facility.
- Project execution timelines are important.
- Your building requires wide clear spans.
- You want an engineered steel construction system.
- Future building expansion may be required.
- You need a flexible layout for manufacturing or storage operations.
However, PEB construction is not automatically cheaper for every project.
A lifecycle cost assessment and professional structural evaluation should guide the final decision.
Applications of Pre-Engineered Buildings in India
PEB construction is suitable for a wide range of industrial and commercial applications.
Industrial Factories
Manufacturing facilities often require clear working spaces, equipment arrangements, ventilation, and provision for material handling systems.
A well-planned prefabricated steel building can accommodate these requirements within an engineered structural layout.
Warehouses and Logistics Centres
Warehouses may require high storage capacity, loading bays, forklift movement, suitable flooring, and efficient use of internal space.
Pre-engineered steel structures can support warehouse layouts designed around storage and logistics operations.
Industrial Sheds
Industrial sheds are used for workshops, equipment storage, production units, maintenance facilities, and various supporting activities.
Their specifications can vary from relatively simple covered structures to more complex industrial facilities.
Commercial and Utility Buildings
Pre-engineered buildings may also be considered for selected commercial, institutional, and utility applications, subject to the required design and approvals.
How to Reduce PEB Construction Costs Without Compromising Quality
Reducing construction costs should not mean reducing structural safety or selecting unsuitable materials.
Instead, focus on efficient planning, clear specifications, and informed project decisions.
1. Finalise Your Building Requirements Early
Clearly define the purpose of your facility, required floor area, operational needs, height, loading conditions, and future expansion plans.
Significant design changes during fabrication or erection can result in additional expenses.
2. Optimise the Structural Layout
An appropriately engineered layout can help control steel quantities and fabrication complexity.
Building spans, bay spacing, and structural arrangements should be evaluated by qualified engineers.
3. Select Roofing and Cladding Based on Usage
Not every industrial building needs the same level of insulation or wall covering.
Choose roofing and cladding materials based on the facility’s actual thermal, environmental, operational, and safety requirements.
4. Plan Civil Work and Site Logistics
Site preparation, foundations, equipment access, and material unloading should be planned before erection begins.
Poor site coordination can cause avoidable delays and additional handling costs.
5. Compare Detailed Quotations
Request itemised quotations from suitable contractors.
Ensure that each quotation is based on comparable drawings, specifications, supply scope, installation requirements, and exclusions.
6. Consider Long-Term Building Performance
Initial construction cost is only one part of the total investment.
Long-term expenses may include maintenance, corrosion protection, roof repairs, insulation performance, and operational modifications.
Selecting appropriate building systems during planning can help manage these costs.
How to Plan Your PEB Construction Budget
Before approaching a construction contractor, prepare a basic project brief.
It should include:
- Project location: City, industrial area, and relevant site conditions.
- Building purpose: Warehouse, manufacturing unit, factory shed, or other use.
- Approximate area: Total covered area in square feet or square metres.
- Building dimensions: Proposed length, width, and clear height.
- Structural requirements: Crane provisions, mezzanine floors, and other significant loads.
- Material preferences: Roofing, cladding, insulation, and other specifications.
- Civil construction requirements: Foundations, flooring, drainage, and related works.
- Expected timeline: Preferred project commencement and completion requirements.
Providing these details allows the contractor to understand the intended scope and prepare a more relevant proposal.
An accurate quotation may also require site information, soil investigation results, structural design inputs, and approved drawings.
Why Consider Kalash Infra Projects for Your Industrial Construction Requirements?
Choosing the right construction partner is an important step in developing a reliable industrial facility.
Kalash Infra Projects provides solutions across multiple industrial infrastructure categories, including:
- Prefabricated Buildings
- Prefabricated Sheds
- Prefabricated Steel Structures
- Industrial Deck Sheets
- ACP Cladding
- Prefabricated Warehouses
Whether you are exploring a new warehouse, industrial shed, or steel building project, understanding the technical requirements and construction scope is essential before finalising your investment.
Kalash Infra Projects can be contacted to discuss project requirements and the relevant industrial construction solutions.
Planning a New Industrial Building?
Discuss your requirements with Kalash Infra Projects.
Share your building dimensions, site location, intended application, and project specifications to enquire about a suitable construction solution.
Request a Project Quotation | Contact Kalash Infra Projects
Frequently Asked Questions About PEB Construction Costs
1. What is the PEB construction cost per sq. ft. in India in 2026?
Published 2026 industry estimates suggest that fabricated steel structure packages can fall around ₹350–₹750 per sq. ft., while more comprehensive turnkey industrial buildings may be approximately ₹1,200–₹2,500+ per sq. ft. These are broad reference ranges, not confirmed contractor quotations. Actual costs depend on project specifications, location, and included work.
2. Is PEB construction cheaper than RCC construction?
PEB construction can be cost-effective for certain industrial buildings, especially single-storey warehouses and facilities requiring large clear spans. However, the result depends on structural requirements, foundations, materials, project scope, and lifecycle costs. A project-specific comparison is recommended.
3. How much does a 10,000 sq. ft. PEB warehouse cost?
Using a broad illustrative turnkey range of ₹1,200–₹2,500 per sq. ft., the estimated construction budget would be approximately ₹1.20–₹2.50 crore. The actual cost may be higher or lower, and exclusions such as land, approvals, taxes, and specialised installations must be checked separately.
4. Does PEB construction cost include foundations and flooring?
Not necessarily. Some PEB quotations cover only the steel structure, while others include roofing, cladding, installation, civil works, and flooring. Always verify the exact scope before comparing rates.
5. How long does it take to construct a pre-engineered building?
The construction timeline depends on building size, engineering complexity, fabrication capacity, site readiness, approvals, and installation conditions. Because many components are fabricated before on-site erection, PEB systems can offer scheduling advantages, but an exact completion timeline requires project-specific planning.
6. Can a PEB building be expanded in the future?
Yes, future expansion may be possible if the original structural system and site layout are designed with expansion requirements in mind. Any proposed modification must be evaluated by a qualified structural engineer.
7. What information is required to get a PEB construction quotation?
Contractors generally require the project location, approximate building area, dimensions, intended use, clear height, roofing and cladding preferences, and major structural requirements. More detailed quotations may require drawings and engineering inputs.
Conclusion
Understanding the PEB construction cost in India is essential for businesses planning factories, warehouses, industrial sheds, and other steel building projects.
Although published market estimates provide an initial budgeting reference, the final construction cost depends on engineering design, building dimensions, steel requirements, roofing and cladding, foundations, installation, and additional project-specific features.
Instead of focusing exclusively on the lowest rate per square foot, evaluate the complete construction scope, material specifications, structural requirements, and long-term building performance.
A well-planned PEB project can provide an efficient and flexible infrastructure solution suited to your operational needs.
Looking to develop a new industrial building, warehouse, or prefabricated shed?
Connect with Kalash Infra Projects to discuss your project requirements and explore appropriate industrial construction solutions.