 Kalash Infra Projects
Choosing the right construction method is one of the most important decisions when planning a factory, warehouse, industrial shed, or commercial facility. The building system you select affects construction costs, project timelines, structural design, maintenance requirements, and future expansion possibilities.
Two widely considered methods for industrial construction in India are Pre-Engineered Building (PEB) construction and Reinforced Cement Concrete (RCC) construction.
Both systems offer distinct advantages, but which one is more suitable for your project?
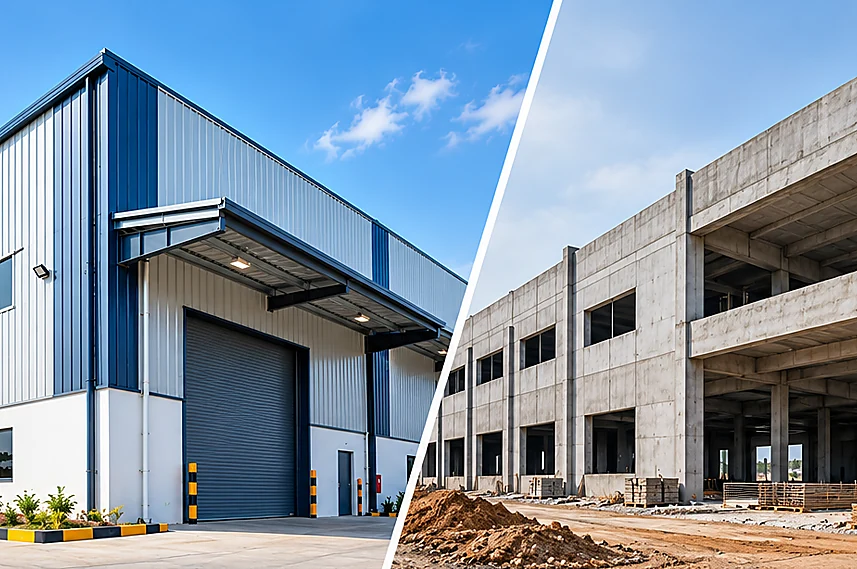
PEB construction is often an attractive option for single-storey industrial buildings, factories, and warehouses requiring large clear spans and efficient on-site assembly. RCC construction may be preferable for certain multi-storey buildings, specialised structures, and projects where concrete framing offers practical design advantages.
However, the best choice depends on the building’s purpose, structural requirements, site conditions, budget, and long-term operational needs.
In this comprehensive PEB vs RCC construction comparison, we explore the key differences, advantages, limitations, construction costs, and applications of both systems to help you make an informed decision.
What Is PEB Construction?
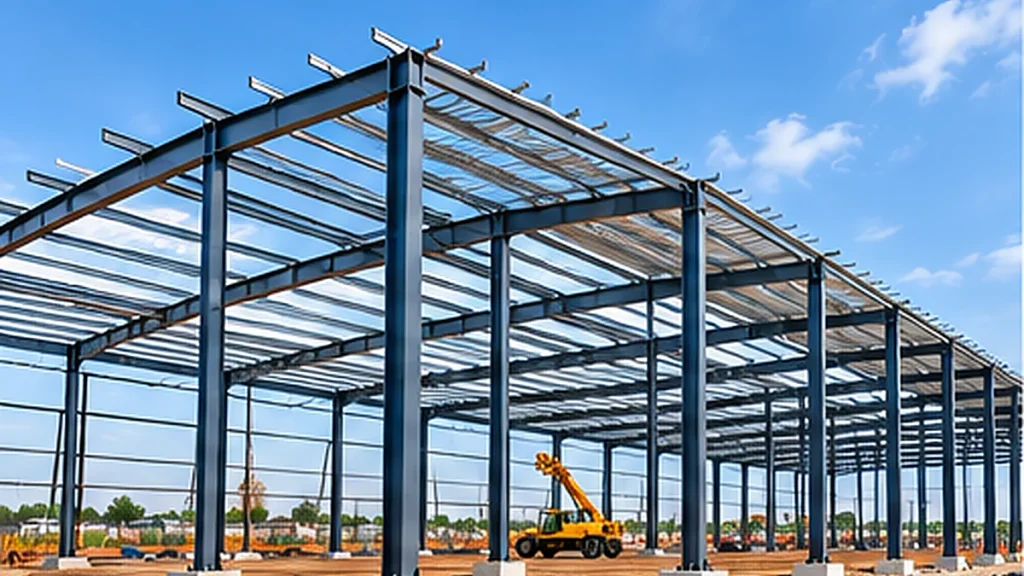
A Pre-Engineered Building (PEB) is a steel building system in which structural components are designed according to project requirements and fabricated before being transported to the construction site for assembly.
PEB systems commonly use engineered steel columns, rafters, purlins, girts, bracing, and metal roofing or cladding components.
Many structural members are manufactured in controlled fabrication facilities, allowing significant portions of the steel structure to be prepared before site erection begins.
Key Components of a PEB Structure
- Primary steel members: Main columns and rafters forming the structural framework.
- Secondary steel members: Purlins, girts, and bracing supporting the overall building system.
- Roofing system: Profiled metal sheets or suitable insulated roofing materials.
- Wall cladding: Steel sheets, panels, or other specified enclosure materials.
- Structural connections: Bolted or welded connections designed according to engineering requirements.
- Building accessories: Gutters, downpipes, doors, ventilation systems, and other project-specific components.
PEB structures are widely considered for warehouses, factories, production units, workshops, logistics facilities, and industrial sheds.
Major Advantages of PEB Construction
- Factory-based fabrication supports consistent production and quality-control processes.
- Prefabricated structural components can reduce on-site assembly activities.
- Steel framing is often suitable for buildings requiring wide, unobstructed internal spaces.
- Structural layouts can accommodate industrial operational requirements.
- Future extensions may be easier to incorporate when anticipated during the original design.
- PEB systems can be cost-competitive for suitable industrial applications.
The final performance of a PEB building depends on appropriate engineering, material selection, fabrication quality, and installation.
What Is RCC Construction?
Reinforced Cement Concrete (RCC) construction uses concrete reinforced with steel bars or other approved reinforcement to form structural elements capable of resisting the required loads.
RCC structures commonly incorporate columns, beams, slabs, foundations, and other concrete components.
Concrete provides substantial compressive strength, while reinforcement contributes the tensile capacity and ductility required by the structural design.
RCC construction can use cast-in-situ concrete, precast concrete elements, or combinations of construction methods.
Key Components of an RCC Structure
- RCC columns: Vertical elements transferring loads toward the foundations.
- RCC beams: Structural members supporting slabs and other loads.
- Concrete slabs: Floor and roof elements designed for specific applications.
- Reinforcement: Steel bars arranged according to structural drawings.
- Foundations: Engineered systems transferring building loads to the ground.
- Formwork and temporary supports: Systems used during cast-in-situ construction.
RCC construction is commonly considered for multi-storey commercial buildings, industrial facilities, institutional buildings, and structures with particular design or loading requirements.
Major Advantages of RCC Construction
- It offers flexibility in designing different structural configurations.
- Properly designed reinforced concrete can provide good durability under suitable exposure conditions.
- Concrete systems can offer useful inherent fire-resistance characteristics when adequately designed.
- RCC is widely used for multi-level floors and buildings with substantial floor-loading requirements.
- It can be integrated with other structural materials and construction systems.
- Precast concrete and modern construction methods may improve execution efficiency.
However, construction time, foundation requirements, material quantities, and maintenance considerations vary depending on the design and construction approach.
PEB vs RCC Construction: Key Differences
Understanding the differences between PEB and RCC construction can help industrial buyers evaluate both systems objectively.
| Comparison Factor | PEB Construction | RCC Construction |
|---|---|---|
| Primary structure | Engineered steel framework | Reinforced concrete framework |
| Fabrication method | Predominantly factory-fabricated steel components | Commonly cast on site or precast |
| Site construction | Steel erection and component installation | Concrete placement, reinforcement, formwork, or precast erection |
| Construction timeline | Often faster for suitable industrial building shells | Depends on concrete construction method and project complexity |
| Structural weight | Steel superstructure can be relatively lightweight | Concrete superstructure is generally heavier |
| Clear-span capability | Often efficient for wide industrial spans | Large spans are possible with suitable engineering |
| Foundation requirements | Determined by loads, soil conditions, uplift, and structural design | Determined by loads, soil conditions, and structural design |
| Fire resistance | May require engineered fire-protection measures | Concrete provides inherent protection, subject to design |
| Maintenance | Coating, corrosion, roofing, and connections require attention | Cracking, moisture ingress, concrete condition, and reinforcement corrosion require attention |
| Future expansion | Can be flexible when designed for expansion | Possible, subject to structural assessment |
| Typical applications | Warehouses, factory sheds, workshops, logistics facilities | Multi-storey buildings, specialised industrial structures, concrete floor systems |
| Overall cost | Competitive for certain industrial projects | Competitive for projects suited to concrete framing |
Important: These are general construction-system characteristics. Neither method is universally superior, and performance depends on the actual engineering design, project requirements, and execution quality.
1. PEB vs RCC Construction Cost: Which Is More Economical?
Construction cost is often the first factor industrial buyers consider when comparing building systems.
However, the cost difference between PEB and RCC cannot be determined reliably using a universal rate per square foot.
The actual expenditure depends on:
- Total building area and height
- Clear span and column spacing
- Structural loading requirements
- Steel, cement, and reinforcement prices
- Foundation design and soil conditions
- Roofing and wall systems
- Industrial flooring
- Fire-protection requirements
- Installation and labour
- Transportation and equipment
- Electrical and mechanical services
Cost Considerations for PEB Buildings
PEB construction may offer cost advantages where an engineered steel framework efficiently meets the intended building requirements.
Factory fabrication and organised site erection can reduce certain construction activities and may shorten project schedules.
For example, a single-storey industrial warehouse with large open storage areas may be well suited to a PEB structural system.
However, costs may increase with heavier crane loads, greater building heights, specialised insulation, corrosion protection, or complex structural arrangements.
Cost Considerations for RCC Buildings
RCC construction requires concrete, reinforcement, labour, temporary works, and other components according to the selected design.
For cast-in-situ construction, activities such as formwork, reinforcement installation, concrete placement, and curing must be incorporated into the project schedule.
However, RCC may provide practical advantages for projects requiring multiple floors, particular structural layouts, or integrated concrete elements.
How Should You Compare Construction Costs?
A meaningful financial comparison should evaluate the same building requirements and scope of work.
| Cost Component | What to Compare |
|---|---|
| Structural system | Steel fabrication versus concrete and reinforcement |
| Foundations | Site-specific foundation quantities and specifications |
| Roofing and enclosure | Roof, wall cladding, insulation, and waterproofing |
| Labour and equipment | Erection, formwork, cranes, and installation |
| Construction programme | Duration, temporary facilities, and project overheads |
| Maintenance | Inspection, coatings, repairs, and long-term upkeep |
| Future modifications | Likely expansion and alteration requirements |
For detailed preliminary budgeting, read our guide on PEB Construction Cost in India: Complete 2026 Guide.
Expert Tip: Request itemised construction quotations based on the same functional requirements, structural design criteria, and clearly identified inclusions before comparing prices.
2. Construction Speed: Is PEB Faster Than RCC?
Project completion time is important for industrial businesses because delays can affect manufacturing schedules, warehousing capacity, and operational expansion.
PEB Construction Timeline
PEB systems are designed to use substantial off-site fabrication followed by on-site assembly.
A typical workflow involves:
- Structural planning and design
- Engineering approval and fabrication drawings
- Steel procurement and fabrication
- Site preparation and foundation construction
- Delivery of structural components
- Steel-frame erection
- Roofing and wall cladding
- Final inspection and handover
In suitable projects, steel fabrication and some site activities can proceed in parallel, potentially reducing the overall construction programme.
RCC Construction Timeline
Conventional cast-in-situ RCC construction generally involves:
- Site preparation and foundation construction
- Reinforcement fabrication and fixing
- Formwork preparation
- Concrete placement
- Curing and strength verification
- Formwork removal as permitted by the design and construction procedures
- Additional structural or enclosure works
- Finishing, services, and handover
Concrete requires appropriate curing and strength development, which must be considered in the project schedule.
Which Is Faster?
PEB construction can be faster for many single-storey industrial building shells because the steel components are fabricated in advance and assembled on site.
However, the overall project timeline also depends on approvals, foundation construction, utilities, flooring, equipment installation, and other work.
Precast concrete and carefully planned RCC construction can also offer efficient project delivery.
Key takeaway: Compare realistic project schedules rather than assuming that every PEB project will finish before every RCC project.
3. Structural Strength and Building Performance
Both PEB and RCC construction can provide the structural performance required for industrial buildings when designed and executed appropriately.
The correct system must be evaluated according to the actual loading and environmental conditions.
Structural Performance of PEB Buildings
Steel framing can be advantageous for buildings requiring relatively large clear spans, high internal spaces, and flexible industrial layouts.
A properly engineered PEB structure can accommodate suitable roof loads, wind loads, equipment loads, and other project-specific requirements.
Industrial crane provisions, suspended equipment, or additional floors must be incorporated into the structural analysis and design.
Structural Performance of RCC Buildings
Reinforced concrete can be suitable for industrial structures requiring multiple levels, specific floor-loading arrangements, and integrated concrete structural systems.
Its design can accommodate different structural configurations, subject to the relevant engineering and construction requirements.
Which System Is Stronger?
There is no meaningful universal answer.
Structural strength depends on engineering design, material grades, load combinations, member capacities, connections, foundations, and construction quality.
Steel and concrete should therefore be evaluated as complete structural systems rather than compared solely on individual material strength.
4. Clear Span and Space Utilisation
Usable internal space is particularly important for warehouses, manufacturing plants, and industrial workshops.
PEB Clear-Span Advantages
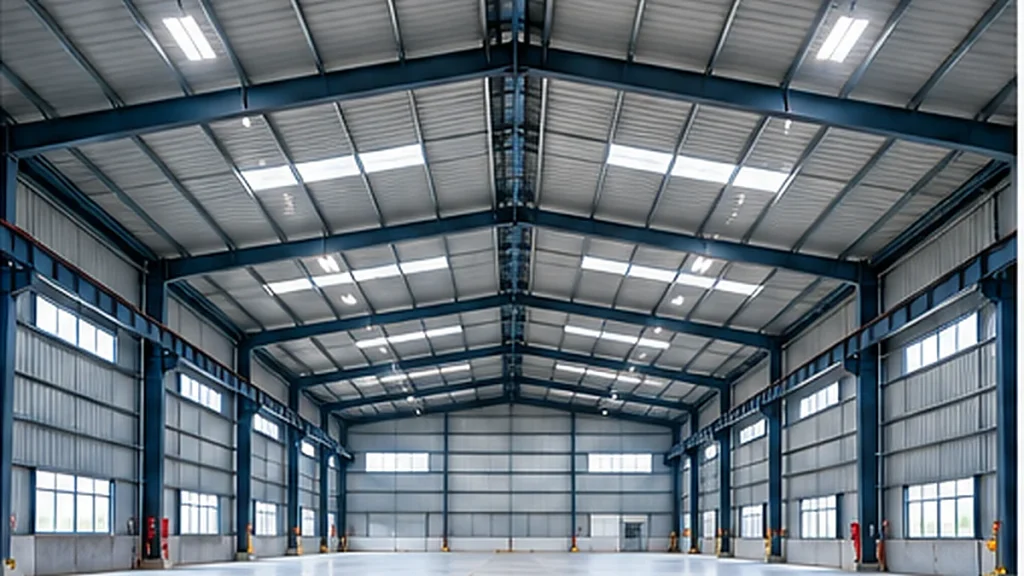
Steel portal-frame systems can efficiently provide large column-free internal spaces for many industrial applications.
These spaces may be useful for:
- Storage racks
- Manufacturing production lines
- Industrial machinery
- Loading and unloading operations
- Forklift movement
- Flexible internal layouts
The required building span affects member sizes, connection design, and overall project cost.
RCC Space Planning
RCC structures can also be designed for large spans using suitable beam, slab, prestressing, or other engineering solutions.
However, the structural arrangement may differ from that of a steel-framed building.
For industrial projects requiring substantial unobstructed floor space, comparing engineered alternatives can help identify an efficient structural layout.
5. Durability and Maintenance: PEB vs RCC
A building’s useful life depends on its design, materials, environmental exposure, construction quality, maintenance, and operational conditions.
Both PEB and RCC structures require planned inspection and upkeep.
Maintenance of PEB Buildings
Steel structures require attention to:
- Protective coatings
- Corrosion exposure
- Roofing and cladding condition
- Structural connections
- Gutters and drainage
- Sealants and water ingress
- Damage from industrial operations
Coating selection and inspection frequency should reflect local conditions, particularly in aggressive industrial or coastal environments.
Maintenance of RCC Buildings
RCC structures may require inspection for:
- Cracks and concrete deterioration
- Moisture penetration
- Reinforcement corrosion
- Waterproofing defects
- Structural movement
- Exposed concrete surfaces
- Joint condition
Concrete is not maintenance-free, just as a steel building is not inherently maintenance-intensive in every environment.
Which Is More Durable?
Both systems can be designed for long service lives.
The appropriate choice depends on exposure conditions, maintenance planning, construction quality, and the required structural performance.
6. Fire Safety and Environmental Conditions
Fire safety is an essential design consideration for both steel and concrete industrial buildings.
Fire Safety in PEB Structures
Steel is non-combustible, but its strength and stiffness reduce at elevated temperatures.
Depending on the building’s occupancy, fire loads, and statutory requirements, structural steel may require engineered fire-protection measures.
These could include suitable coatings, encasement, or other approved systems.
Fire Safety in RCC Structures
Concrete can offer inherent fire-resistance characteristics because of its material properties and the protection it provides to embedded reinforcement.
However, fire performance depends on factors including member dimensions, cover, reinforcement, loading, and the fire exposure.
Severe heating can also damage concrete.
Important: Neither construction system should be considered automatically compliant with industrial fire-safety requirements.
Fire protection, escape arrangements, building occupancy, and emergency provisions must be assessed according to the applicable regulations and engineering design.
Wind and Seismic Considerations
Both steel and RCC structures must be designed for the relevant wind, earthquake, and other environmental loads.
The required provisions depend on the building location, structural configuration, soil conditions, and applicable standards.
A qualified structural engineer should establish the design criteria and verify compliance.
7. Flexibility and Future Building Expansion
Industrial businesses frequently need to expand manufacturing capacity, storage facilities, or operational areas.
Future expansion should therefore be considered during initial building planning.
PEB Expansion Possibilities
A prefabricated steel building may be extended by adding compatible structural components, provided the original system and site have been designed to accommodate the proposed expansion.
Potential modifications may include additional bays, changes to building length, or other structural adjustments.
However, existing connections, foundations, stability systems, and member capacities must be checked before changes are approved.
RCC Expansion Possibilities
RCC buildings may also be extended or modified, but modifications can involve reinforcement assessment, concrete connections, foundation checks, and other structural interventions.
These requirements depend on the original design and the proposed modifications.
Which Offers More Flexibility?
PEB systems can offer practical flexibility for certain industrial expansions, particularly when future extension is included in the initial engineering plan.
However, neither steel nor RCC structures should be modified without a qualified structural assessment.
8. Environmental Impact and Sustainability
Environmental performance is becoming an important consideration in modern industrial infrastructure planning.
Both construction systems have environmental advantages and limitations.
Sustainability Considerations for PEB
Steel components may provide opportunities for material optimisation, recycling, and, in some cases, reuse.
Factory fabrication can also support controlled material management.
However, steel production is energy-intensive, and the overall environmental impact depends on material sourcing, production methods, transportation, fabrication, and building operation.
Sustainability Considerations for RCC
Concrete can provide useful thermal mass and long-term structural performance in suitable applications.
Its environmental footprint depends on cement content, material quantities, supplementary cementitious materials, transport, and construction practices.
Which Construction Method Is More Sustainable?
Neither PEB nor RCC should automatically be labelled the greener option.
A meaningful comparison should consider embodied carbon, construction waste, operational energy, maintenance, service life, and end-of-life options.
Where sustainability is an important project objective, ask the design team to evaluate the alternatives through an appropriate lifecycle assessment.
9. Can PEB and RCC Be Used Together?
Yes. Many industrial projects can incorporate both steel and reinforced concrete systems.
For example, a facility may use:
- Engineered RCC foundations
- A prefabricated steel superstructure
- Industrial concrete flooring
- Steel roofing and wall cladding
- RCC office or service areas
- Additional structural components based on specific operational requirements
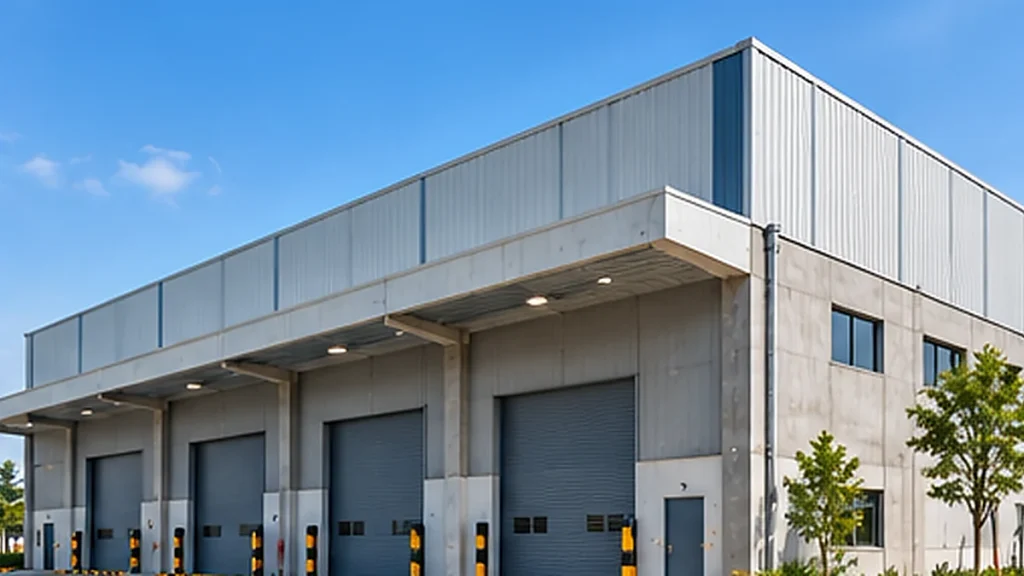
A hybrid solution may be appropriate when different areas of the building have different structural or functional needs.
The combination must be designed as an integrated system, including its connections, foundations, stability arrangements, and applicable loads.
Which Construction Method Is Better for Different Industrial Projects?
The right choice depends on the intended application.
The following table provides a practical starting point for evaluating structural systems.
| Industrial Application | System Worth Evaluating |
|---|---|
| Single-storey logistics warehouse | PEB or other engineered steel structure |
| Factory shed with large clear span | PEB or suitable steel framing |
| Workshop or equipment-maintenance shed | PEB, conventional steel, or RCC depending on requirements |
| Multi-storey industrial building | RCC, steel, or composite structural alternatives |
| Warehouse with high storage requirements | Engineered steel, RCC, or hybrid solution depending on loads and layout |
| Manufacturing plant with overhead cranes | Purpose-designed steel or other suitable engineered structural systems |
| Facility with substantial concrete floor loads | RCC floor systems or suitable composite solutions |
| Industrial building with future extension plans | PEB or another expansion-ready structural design |
This table is a preliminary guide, not a structural design recommendation.
When Should You Consider PEB Construction?
PEB is often worth evaluating when your project requires:
- A single-storey factory or warehouse
- Large open internal spaces
- Efficient fabrication and site assembly
- A steel-framed industrial building
- Planned future extensions
- A construction system suited to industrial operations
When Should You Consider RCC Construction?
RCC may be worth evaluating when your project requires:
- Multiple occupied or industrial floors
- Particular concrete floor or structural configurations
- Specialised concrete structures
- Integrated RCC building elements
- Design requirements that favour a concrete framing system
The most appropriate solution should be identified through a project-specific engineering and cost assessment.
How to Choose Between PEB and RCC for Your Project
Before finalising a construction system, consider the following factors.
Step 1: Define the Building’s Purpose
Identify whether the facility will be used for manufacturing, storage, logistics, or another industrial application.
Step 2: Establish Building Dimensions
Determine the approximate floor area, height, column spacing, and clear span required.
Step 3: Identify Structural Loads
Account for machinery, industrial cranes, storage equipment, floor loading, and other operational requirements.
Step 4: Review the Site Conditions
Obtain appropriate site information and soil investigation data to support structural and foundation design.
Step 5: Compare Construction Costs
Request comparable technical proposals and itemised quotations rather than relying solely on headline cost-per-square-foot figures.
Step 6: Assess Project Timelines
Review realistic design, approval, fabrication, construction, and commissioning schedules.
Step 7: Evaluate Long-Term Requirements
Consider maintenance, future modifications, energy performance, and operational efficiency.
Step 8: Consult Qualified Professionals
Use experienced structural designers and suitable contractors to assess the alternatives before committing to the project.
Why Consider Kalash Infra Projects for Industrial Building Requirements?
Selecting an appropriate construction system requires an understanding of building design, materials, industrial operations, and project execution requirements.
Kalash Infra Projects provides industrial infrastructure solutions across the following service categories:
- Prefabricated Buildings
- Prefabricated Sheds
- Prefabricated Steel Structures
- Industrial Deck Sheets
- ACP Cladding
- Prefabricated Warehouses
Whether you are planning a warehouse, factory shed, production facility, or other industrial building, defining your requirements clearly is the first step toward selecting a suitable construction solution.
Planning a New Industrial Building?
Discuss Your Project Requirements with Kalash Infra Projects.
Share your project location, building dimensions, intended application, and construction requirements to enquire about a suitable prefabricated or steel building solution.
Request a Project Quotation | Contact Kalash Infra Projects
Frequently Asked Questions About PEB vs RCC Construction
1. Is PEB construction cheaper than RCC construction?
PEB construction can be cost-competitive for many single-storey industrial buildings, especially warehouses and factory sheds. However, the total cost depends on structural design, building dimensions, materials, foundations, roofing, labour, and project scope. A project-specific cost comparison is necessary.
2. Which is faster: PEB or RCC construction?
PEB construction is often faster for suitable industrial building shells because steel components are fabricated before on-site assembly. RCC construction may involve concrete placement and curing activities, although modern precast methods can also improve construction speed. The complete project timeline depends on many factors beyond the structural system.
3. Is PEB construction suitable for factories?
Yes. Pre-engineered steel buildings are commonly considered for factories, workshops, manufacturing units, and industrial facilities. The design must accommodate machinery, production requirements, crane loads, ventilation, and relevant building safety provisions.
4. Can PEB buildings have multiple floors?
Yes, steel and composite building systems can be engineered for multiple floors. However, the structural arrangement is more complex than that of a basic single-storey PEB shed and must be designed for the intended loads, occupancy, stability, and fire-safety requirements.
5. Which lasts longer: a PEB building or an RCC building?
Both steel and RCC buildings can achieve long service lives when properly designed, constructed, protected, and maintained. Durability depends on exposure conditions, material specifications, construction quality, and ongoing maintenance.
6. Is an RCC foundation required for a PEB building?
PEB structures generally require engineered foundations, often constructed using reinforced concrete. The actual foundation type depends on structural loads, soil conditions, uplift forces, and the project’s engineering requirements.
7. Are PEB buildings safe during earthquakes and strong winds?
Properly engineered PEB buildings can be designed to resist the relevant seismic and wind loads. RCC structures must also meet applicable structural requirements. Safety depends on correct engineering design, detailing, materials, construction, and maintenance rather than the name of the building system.
8. Can a steel PEB structure be combined with RCC construction?
Yes. Steel structures, RCC foundations, concrete flooring, and other concrete components can be integrated into industrial building projects. The combined system must be appropriately engineered.
Conclusion: PEB vs RCC – Which Should You Choose?
The decision between PEB vs RCC construction depends on the structural requirements, budget, construction timeline, operational needs, and long-term plans of your industrial project.
PEB construction can be an efficient option for industrial sheds, factories, warehouses, and other buildings requiring large clear spans and prefabricated steel construction.
RCC construction remains an important alternative for buildings requiring particular concrete structural systems, multi-storey configurations, or specialised applications.
Neither construction method is automatically the best for every project.
Instead, focus on selecting a building system that delivers the required structural performance, supports your business operations, and provides appropriate long-term value.
Planning a prefabricated industrial building, factory shed, or warehouse?
Connect with Kalash Infra Projects to discuss your construction requirements and explore suitable industrial building solutions.